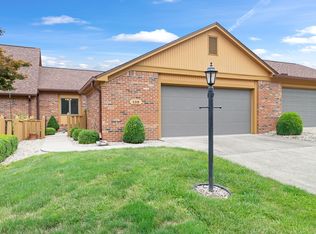
Welcome to College Park Condo Association. This condo offers ALL of the living space on the main level. No stairs!! Step inside this lovely END Unit which offers ample space and privacy. Cozy entry courtyard that is fenced. The double-entry porch offers access to the foyer or additional access directly to the garage for convenient access to tools & supplies. Two full baths and two spacious bedrooms. The primary suite offers a large walk-in closet. Easy access to the laundry room just off the garage entry with plenty of storage space. Oversized 2 car garage with bump out that allows for additional storage. ALL newer updated HVAC, water heater, and water softener. All kitchen appliances stay. Relax in the morning or evening in the cozy sunroom while sipping your coffee. Don't miss out on this FABULOUS END UNIT CONDO.
Sold
$206,000
131 Ravenswood Dr #18D, Anderson, IN 46012
2beds
1,326sqft
Residential, Condominium
Built in 1993
-- sqft lot
$225,400 Zestimate®
$155/sqft
$1,411 Estimated rent
Home value
$225,400
$189,000 - $268,000
$1,411/mo
Zestimate® history
Owner options
List your home for rent
$1,411/mo
Rent Zestimate®
Find your next renter with Zillow Rental Manager. Plus, with online applications, you can quickly screen prospective tenants – for free.
$1,411/mo
Rent Zestimate®
Refinance and save
$1,601/mo
Est. payment
Refinancing to a lower rate could help reduce your monthly payments and save thousands over the life of the loan.
$1,601/mo
Est. payment
Explore your selling options
Work with a Zillow partner agent
Leverage their expertise and Zillow's premium Showcase listings to get your home seen by more buyers.
Get startedList with your own agent
Get your home in front of millions of buyers by listing it on Zillow.
Learn how to do itSell it yourself
Take full control of how buyers see your home on Zillow by listing For Sale by Owner (FSBO).
List your homeWhat's special
Zillow last checked:
Listing updated:
Listed by:
Theresa Volk 317-340-6680,
Grange Real Estate
Bought with:
Sam Johnson
F.C. Tucker/Prosperity
Source: MIBOR as distributed by MLS GRID,MLS#: 22019875
Facts & features
Interior
Bedrooms & bathrooms
- Bedrooms: 2
- Bathrooms: 2
- Full bathrooms: 2
- Main level bathrooms: 2
- Main level bedrooms: 2
Primary bedroom
- Features: Carpet
- Level: Main
- Area: 180 Square Feet
- Dimensions: 15X12
Bedroom 2
- Features: Carpet
- Level: Main
- Area: 130 Square Feet
- Dimensions: 13X10
Dining room
- Features: Carpet
- Level: Main
- Area: 104 Square Feet
- Dimensions: 13X8
Kitchen
- Features: Vinyl
- Level: Main
- Area: 96 Square Feet
- Dimensions: 12X8
Laundry
- Features: Vinyl
- Level: Main
- Area: 45 Square Feet
- Dimensions: 9X5
Living room
- Features: Carpet
- Level: Main
- Area: 294 Square Feet
- Dimensions: 21X14
Sun room
- Features: Carpet
- Level: Main
- Area: 96 Square Feet
- Dimensions: 12X8
Heating
- Forced Air
Cooling
- Has cooling: Yes
Appliances
- Included: Dishwasher, Microwave, Electric Oven, Range Hood, Refrigerator, Gas Water Heater, Water Softener Owned
Features
- Attic Pull Down Stairs, Walk-In Closet(s), Entrance Foyer, High Speed Internet, Kitchen Island, Pantry
- Windows: Windows Thermal
- Has basement: No
- Attic: Pull Down Stairs
- Common walls with other units/homes: End Unit
Interior area
- Total structure area: 1,326
- Total interior livable area: 1,326 sqft
Property
Parking
- Total spaces: 2
- Parking features: Attached, Concrete, Garage Door Opener
- Attached garage spaces: 2
- Details: Garage Parking Other(Finished Garage)
Features
- Levels: One
- Stories: 1
- Entry location: Building Private Entry
- Patio & porch: Glass Enclosed
Lot
- Features: Corner Lot
Details
- Parcel number: 481207101038000003
- Horse amenities: None
Construction
Type & style
- Home type: Condo
- Architectural style: Ranch
- Property subtype: Residential, Condominium
- Attached to another structure: Yes
Materials
- Brick, Cedar
- Foundation: Crawl Space
Condition
- New construction: No
- Year built: 1993
Utilities & green energy
- Water: Municipal/City
Community & HOA
Community
- Features: Pool
- Subdivision: College Park
HOA
- Has HOA: Yes
- HOA fee: $260 monthly
Location
- Region: Anderson
Financial & listing details
- Price per square foot: $155/sqft
- Annual tax amount: $1,399
- Date on market: 1/29/2025
- Cumulative days on market: 2 days
Price history
| Date | Event | Price |
|---|---|---|
| 2/26/2025 | Sold | $206,000$155/sqft |
Source:  MIBOR as distributed by MLS GRID #22019875 Report a problem MIBOR as distributed by MLS GRID #22019875 Report a problem | ||
| 1/29/2025 | Pending sale | $206,000$155/sqft |
Source: MIBOR as distributed by MLS GRID #22019875 Report a problem | ||
Public tax history
Tax history is unavailable.
Neighborhood: 46012
Nearby homes
- $193,2002 bd2 ba1.2k sqft131 Ravenswood Dr, Anderson, IN 46012Off Market
- $232,5002 bd2 ba1.9k sqft143 Ravenswood Dr, Anderson, IN 46012Off Market
- $205,4003 bd2 ba1.4k sqft226 College Pkwy, Anderson, IN 46012Off Market
- $192,0002 bd2 ba1.2k sqft135 Ravenswood Dr, Anderson, IN 46012Sold
- $217,1003 bd2 ba1.5k sqft228 College Pkwy, Anderson, IN 46012Off Market
- $195,0002 bd2 ba1.6k sqft139 Ravenswood Dr, Anderson, IN 46012Sold
- $203,0003 bd2 ba1.3k sqft214 College Pkwy, Anderson, IN 46012Off Market
- $207,300-- bd2 ba1.3k sqft136 College Pkwy, Anderson, IN 46012Off Market
Nearby schools
GreatSchools rating
- 3/10Eastside Elementary SchoolGrades: K-5Distance: 0.6 mi
- 5/10Highland Jr High SchoolGrades: 7-8Distance: 1.9 mi
- 3/10Anderson High SchoolGrades: 9-12Distance: 3.9 mi
Schools provided by the listing agent
- Elementary: Eastside Elementary School
- Middle: Highland Middle School
- High: Anderson High School
Source: MIBOR as distributed by MLS GRID. This data may not be complete. We recommend contacting the local school district to confirm school assignments for this home.


Get pre-qualified for a loan
At Zillow Home Loans, we can pre-qualify you in as little as 5 minutes with no impact to your credit score.An equal housing lender. NMLS #10287.
- Indiana
- Madison County
- Anderson
- 46012
- 131 Ravenswood Dr Unit 18D
Nearby cities
Nearby zip codes
Other Anderson Topics
