Skip main navigation
Closed
  • $850,000

    131 Red Gate Lakes Dr, Canton, GA 30115

    5beds
    3,658sqft
    Single Family Residence, Residential
    Built in 1999
    2 Acres Lot
    $887,200 Zestimate®
    $232/sqft
    $3,507 Estimated rent

    Home value

    $887,200

    $843,000 - $940,000

    $3,507/mo

    Zestimate® history
    Loading
    Loading...

    Owner options

    List your home for rent

    $3,507/mo

    Rent Zestimate®

    Find your next renter with Zillow Rental Manager. Plus, with online applications, you can quickly screen prospective tenants – for free.

    Learn more

    $3,507/mo

    Rent Zestimate®

    Refinance and save

    $5,103/mo

    Est. payment

    Refinancing to a lower rate could help reduce your monthly payments and save thousands over the life of the loan.

    See today's rates

    $5,103/mo

    Est. payment

    Explore your selling options

    Work with a Zillow partner agent

    Leverage their expertise and Zillow's premium Showcase listings to get your home seen by more buyers.

    Get started

    List with your own agent

    Get your home in front of millions of buyers by listing it on Zillow.

    Learn how to do it

    Sell it yourself

    Take full control of how buyers see your home on Zillow by listing For Sale by Owner (FSBO).

    List your home

    What's special

    Custom fireplaceEquestrian farmsClassic layoutEat-in kitchenLarge bonus roomMultiple closetsGleaming hardwood floors throughout
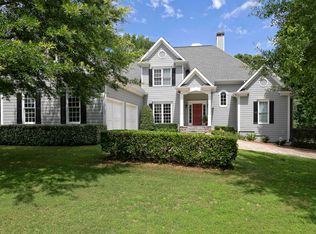
    Absolutely stunning home on a picturesque 2-acre lot in the coveted Red Gate Lakes subdivision where you’ll enjoy equestrian farms on estate lots, beautiful homes and no HOA. This beautiful modern farmhouse has been extremely well maintained and is move-in ready. Desirable floor plan features a classic layout with tons of custom finishes including gleaming hardwood floors throughout with tons of natural light! The eat-in kitchen is perfect for entertaining/cooking with an island, granite countertops, tiled backsplash and tons of counter and cabinet space. The kitchen leads right into the sunroom and back deck which overlooks the backyard oasis! Next up on the first floor is the stunning 2-story great room with floor to ceiling windows, a separate dining room, plus an additional living room/office. Oversized master suite with a separate sitting area, vaulted/trey-ceilings and multiple closets. The master bath was recently renovated with a tiled shower, soaking tub, separate his/her vanities with plenty of cabinet space and a large walk-in closet! The finished basement features a large bonus room with a custom fireplace, a bedroom with a full bath, a workshop and plenty of storage space! The breathtaking backyard features a 2-stall barn with a wide hallway, water/electricity, storage and an equipment room. This beautiful home is nestled on a private 2-acre corner lot. And is conveniently located minutes from schools, shopping, restaurants and parks! Easy access to Milton and Alpharetta. Too many features to list. Don’t miss this one!

    Zillow last checked:

    Listing updated:

    Listed by:

    Robert Clarkson,

    Century 21 Connect Realty

    Bought with:

    Catherine Nesset, 164983

    Atlanta Fine Homes Sotheby's International

    Source: FMLS GA,MLS#: 7282502MLS Logo

    Facts & features

    Interior

    Bedrooms & bathrooms
    • Bedrooms: 5
    • Bathrooms: 4
    • Full bathrooms: 3
    • 1/2 bathrooms: 1
    Rooms
    • Room types: Basement, Bonus Room, Den, Living Room, Office, Sun Room, Workshop
    Primary bedroom
    • Features: Oversized Master
    • Level: Oversized Master
    Bedroom
    • Features: Oversized Master
    Primary bathroom
    • Features: Separate His/Hers, Separate Tub/Shower, Soaking Tub, Vaulted Ceiling(s)
    Dining room
    • Features: Separate Dining Room
    Kitchen
    • Features: Breakfast Room, Cabinets Stain, Eat-in Kitchen, Kitchen Island, Pantry, Stone Counters, View to Family Room
    Heating
    • Forced Air, Natural Gas, Zoned
    Cooling
    • Ceiling Fan(s), Central Air, Zoned
    Appliances
    • Included: Dishwasher, Dryer, Electric Oven, Gas Cooktop, Microwave, Range Hood, Refrigerator, Washer
    • Laundry: Laundry Room, Main Level
    Features
    • Crown Molding, Double Vanity, Entrance Foyer 2 Story, His and Hers Closets, Tray Ceiling(s), Vaulted Ceiling(s), Walk-In Closet(s)
    • Flooring: Carpet, Ceramic Tile, Hardwood
    • Windows: Double Pane Windows, Window Treatments
    • Basement: Daylight,Exterior Entry,Finished,Finished Bath,Full,Interior Entry
    • Number of fireplaces: 3
    • Fireplace features: Basement, Factory Built, Gas Log, Gas Starter, Great Room
    • Common walls with other units/homes: No Common Walls
    Interior area
    • Total structure area: 3,658
    • Total interior livable area: 3,658 sqft
    • Finished area above ground: 2,603
    • Finished area below ground: 1,055

    Property

    Parking
    • Total spaces: 4
    • Parking features: Attached, Garage, Garage Faces Side, Kitchen Level, Level Driveway
    • Attached garage spaces: 2
    • Has uncovered spaces: Yes
    Accessibility
    • Accessibility features: None
    Features
    • Levels: Two
    • Stories: 2
    • Patio & porch: Deck, Front Porch, Rear Porch
    • Exterior features: Private Yard, No Dock
    • Pool features: None
    • Spa features: None
    • Fencing: Back Yard,Fenced,Wood
    • Has view: Yes
    • View description: Trees/Woods
    • Waterfront features: None
    • Body of water: None
    Lot
    • Size: 2 Acres
    • Features: Back Yard, Corner Lot, Farm, Front Yard, Open Lot, Pasture
    Details
    • Additional structures: Barn(s), Stable(s)
    • Parcel number: 03N23      303
    • Other equipment: Irrigation Equipment
    • Horses can be raised: Yes
    • Horse amenities: Barn, Boarding Facilities, Pasture, Round Pen, Stable(s)

    Construction

    Type & style
    • Home type: SingleFamily
    • Architectural style: Farmhouse,Traditional
    • Property subtype: Single Family Residence, Residential
    Materials
    • HardiPlank Type
    • Foundation: Concrete Perimeter
    • Roof: Composition
    Condition
    • Resale
    • New construction: No
    • Year built: 1999

    Utilities & green energy

    • Electric: 220 Volts
    • Sewer: Septic Tank
    • Water: Public
    • Utilities for property: Cable Available, Electricity Available, Natural Gas Available, Water Available
    Green energy
    • Energy efficient items: None
    • Energy generation: None

    Community & HOA

    Community
    • Features: Other
    • Security: Security System Owned, Smoke Detector(s)
    • Subdivision: Red Gate Lakes
    HOA
    • Has HOA: No
    Location
    • Region: Canton

    Financial & listing details

    • Price per square foot: $232/sqft
    • Tax assessed value: $828,000
    • Annual tax amount: $2,218
    • Date on market: 10/5/2023
    • Cumulative days on market: 20 days
    • Listing terms: Cash,Conventional,FHA,VA Loan
    • Ownership: Fee Simple
    • Electric utility on property: Yes
    • Road surface type: Paved

    Price history

    DateEventPrice
    12/11/2025Listing removed$850,000$232/sqft
    Source: GAMLS #10210873 Report a problem
    12/8/2023Sold$850,000$232/sqft
    Source: FMLS GA #7282502 Report a problem
    10/26/2023Pending sale$850,000$232/sqft
    Source: FMLS GA #7282502 Report a problem
    10/5/2023Listed for sale$850,000+58.9%$232/sqft
    Source: FMLS GA #7282502 Report a problem
    6/6/2008Listing removed$535,000$146/sqft
    Source: Keller Williams Realty #3664243 Report a problem
    3/9/2008Listed for sale$535,000+78.9%$146/sqft
    Source: Keller Williams Realty #3664243 Report a problem
    3/8/2001Sold$299,000$82/sqft
    Source: Public Record Report a problem

    Public tax history

    YearProperty taxesTax assessment
    2025$7,370 +5.6%$331,200 +7%
    2024$6,977 +183%$309,440 +20%
    2023$2,466 +11.2%$257,800 +10.6%
    2022$2,218 +102%$233,080 +41.4%
    2021$1,098 +4.2%$164,880 +8.5%
    2020$1,054 +4.6%$152,000 +8.8%
    2019$1,008 -0.3%$139,760 -58.9%
    2018$1,011 +3%$340,100 +11.5%
    2017$982 -1.7%$304,900 +3%
    2016$999 $295,900 +5.5%
    2015$999 +3.3%$280,500 +7.7%
    2014$967 -2.7%$260,400 -5.2%
    2013$994 +2.7%$274,700 +12.4%
    2012$968 +3.3%$244,500 -4.9%
    2011$937 +3%$257,000 +135.1%
    2010$910 -72.7%$109,320 -13.6%
    2009$3,334 +2.3%$126,600 -5.8%
    2008$3,257 -1.1%$134,360 -0.9%
    2007$3,293 -1.6%$135,600 +0%
    2006$3,346 +11.9%$135,560 +11.7%
    2005$2,990 $121,400 -59.9%
    2004-- $302,800 +4%
    2003-- $291,100 +148%
    2002$2,906 -4.7%$117,400 +8.1%
    2001$3,050 $108,560
    2000-- $108,560 +287.7%
    1999$813 $28,000
    Find assessor info on the county website

    Neighborhood: 30115

    Nearby schools

    GreatSchools rating
    Schools provided by the listing agent
    • Elementary: Macedonia
    • Middle: Creekland - Cherokee
    • High: Creekview

    Source: FMLS GA. This data may not be complete. We recommend contacting the local school district to confirm school assignments for this home.

    Get a cash offer in 3 minutes
    Find out how much your home could sell for in as little as 3 minutes with a no-obligation cash offer.
    Estimated market value
    $887,200
    Get a cash offer in 3 minutes
    Find out how much your home could sell for in as little as 3 minutes with a no-obligation cash offer.
    Estimated market value
    $887,200