Skip main navigation
Closed
  • Price Unknown

    131 Regency Ave, Victoria, TX 77904

    6beds
    6baths
    3,144sqft
    Townhouse, Quadruplex, Multi Family, Multi Family
    Built in 1982
    8,751.2 Square Feet Lot
    $291,300 Zestimate®
    $--/sqft
    $3,554 Estimated rent

    Home value

    $291,300

    $268,000 - $318,000

    $3,554/mo

    Zestimate® history
    Loading
    Loading...

    Owner options

    List your home for rent

    $3,554/mo

    Rent Zestimate®

    Find your next renter with Zillow Rental Manager. Plus, with online applications, you can quickly screen prospective tenants – for free.

    Learn more

    $3,554/mo

    Rent Zestimate®

    Refinance and save

    Refinancing to a lower rate could help reduce your monthly payments and save thousands over the life of the loan.

    See today's rates

    Explore your selling options

    Work with a Zillow partner agent

    Leverage their expertise and Zillow's premium Showcase listings to get your home seen by more buyers.

    Get started

    List with your own agent

    Get your home in front of millions of buyers by listing it on Zillow.

    Learn how to do it

    Sell it yourself

    Take full control of how buyers see your home on Zillow by listing For Sale by Owner (FSBO).

    List your home

    What's special

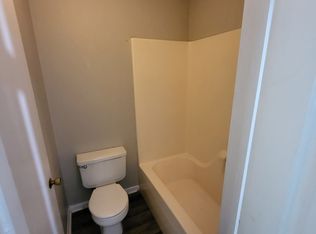
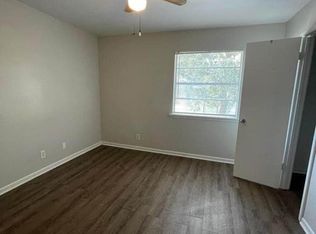
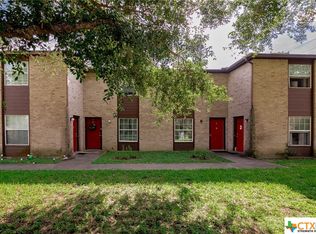
    Looking to start or grow your investment portfolio? This fully occupied quadplex offers immediate income and long-term potential. The property features two 2-bed, 1.5-bath units and two 1-bed, 1-bath units, all with reliable tenants and leases in place through 2026. Recent updates include three new refrigerators, two HVAC units replaced (Units A & D), and two recently replaced water heaters. The HVAC system in Unit B was also updated within the past five years, offering peace of mind for future maintenance. With steady rental history, solid updates, and great tenant retention, this property is an excellent opportunity for both new and seasoned investors. The interior photos provided are from when the units were vacant.

    Zillow last checked:

    Listing updated:

    Listed by:

    Macie Chrisman 830-519-4132,

    RE/MAX First Shot

    Bought with:

    Carlos Chapa, TREC #0701817

    Coldwell Banker D'Ann Harper

    , TREC #null

    Source: Central Texas MLS,MLS#: 596230MLS LogoOriginating MLS: Victoria Area Association of REALTORS

    Facts & features

    Interior

    Bedrooms & bathrooms
    • Bedrooms: 6
    • Bathrooms: 6
    Heating
    • Central, Multiple Heating Units
    Cooling
    • Central Air, 3+ Units
    Appliances
    • Included: Dishwasher, Electric Range, Multiple Water Heaters, Range Hood, Range
    • Laundry: Washer Hookup, Electric Dryer Hookup, Main Level, Laundry Room
    Features
    • Ceiling Fan(s), Walk-In Closet(s), Kitchen/Dining Combo
    • Flooring: Vinyl
    • Attic: Access Only
    • Has fireplace: No
    • Fireplace features: None
    Interior area
    • Total interior livable area: 3,144 sqft

    Property

    Accessibility
    • Accessibility features: None
    Features
    • Levels: Two
    • Stories: 2
    • Pool features: None
    • Fencing: Back Yard,Privacy
    • Has view: Yes
    • View description: None
    • Body of water: None
    Lot
    • Size: 8,751 sqft
    Details
    • Parcel number: 59549

    Construction

    Type & style
    • Home type: Townhouse
    • Property subtype: Townhouse, Quadruplex, Multi Family, Multi Family
    • Attached to another structure: Yes
    Materials
    • Brick, HardiPlank Type
    • Foundation: Slab
    • Roof: Composition,Shingle
    Condition
    • Resale
    • Year built: 1982

    Utilities & green energy

    • Sewer: Public Sewer
    • Water: Public
    • Utilities for property: Electricity Available, Trash Collection Public

    Community & neighborhood

    Location
    • Region: Victoria
    • Subdivision: Regency Park

    Other

    Other facts
    • Listing agreement: Exclusive Right To Sell
    • Listing terms: Cash,Conventional,FHA,VA Loan

    Price history

    DateEventPrice
    5/22/2026Sold--
    Source: Central Texas MLS #596230 Report a problem
    5/21/2026Pending sale$297,000$94/sqft
    Source: Central Texas MLS #596230 Report a problem
    4/11/2026Contingent$297,000$94/sqft
    Source: Central Texas MLS #596230 Report a problem
    10/27/2025Listed for sale$297,000+2.4%$94/sqft
    Source: Central Texas MLS #596230 Report a problem
    1/1/2021Listing removed$290,000$92/sqft
    Source: Quality Property Management & Sales #424960 Report a problem
    10/27/2020Listed for sale$290,000+75.8%$92/sqft
    Source: Quality Property Management & Sales #424960 Report a problem
    5/3/2019Sold--
    Source: Central Texas MLS #372775 Report a problem
    3/27/2019Pending sale$165,000$52/sqft
    Source: All Star Properties #372775 Report a problem
    3/22/2019Listed for sale$165,000$52/sqft
    Source: All Star Properties #372775 Report a problem
    4/7/2005Sold--
    Source: Public Record Report a problem

    Public tax history

    YearProperty taxesTax assessment
    2025$5,565 -6.1%$290,930 -7.2%
    2024$5,927 +13.9%$313,420 +15.2%
    2023$5,205 +52.4%$271,970 +80.5%
    2022$3,416 +25.4%$150,710 +34.2%
    2021$2,725 -2.5%$112,280 -0.1%
    2020$2,795 -0.2%$112,360 -0.1%
    2019$2,800 -3.5%$112,440 -1.4%
    2018$2,901 $114,090 -0.1%
    2017$2,901 -0.7%$114,170 -1.4%
    2016$2,923 +8.8%$115,840 -0.1%
    2015$2,687 $115,920 +11.4%
    2014$2,687 $104,030
    2013-- $104,030 -1.5%
    2012-- $105,590 -1.5%
    2011-- $107,170
    2010-- $107,170 -1.4%
    2009-- $108,710 -1.4%
    2008-- $110,290 +10.3%
    2007-- $99,980 -3.2%
    2006-- $103,260 +34.1%
    2005-- $76,990 +0.9%
    2004-- $76,320 +8.3%
    2003-- $70,500
    2002-- $70,500 -0.4%
    2001-- $70,790

    Find assessor info on the county website

    Neighborhood: 77904

    Nearby schools

    GreatSchools rating
    Schools provided by the listing agent
    • District: Victoria ISD

    Source: Central Texas MLS. This data may not be complete. We recommend contacting the local school district to confirm school assignments for this home.