Skip main navigation
Off market
  • $603,200

    131 River Meadow Way, Huntsville, AL 35811

    4beds
    3,200sqft
    Single Family Residence
    Built in 2011
    0.47 Acres Lot
    $603,200 Zestimate®
    $189/sqft
    $2,919 Estimated rent

    Home value

    $603,200

    $573,000 - $639,000

    $2,919/mo

    Zestimate® history
    Loading
    Loading...

    Owner options

    List your home for rent

    $2,919/mo

    Rent Zestimate®

    Find your next renter with Zillow Rental Manager. Plus, with online applications, you can quickly screen prospective tenants – for free.

    Learn more

    $2,919/mo

    Rent Zestimate®

    Refinance and save

    $3,366/mo

    Est. payment

    Refinancing to a lower rate could help reduce your monthly payments and save thousands over the life of the loan.

    See today's rates

    $3,366/mo

    Est. payment

    Explore your selling options

    Work with a Zillow partner agent

    Leverage their expertise and Zillow's premium Showcase listings to get your home seen by more buyers.

    Get started

    List with your own agent

    Get your home in front of millions of buyers by listing it on Zillow.

    Learn how to do it

    Sell it yourself

    Take full control of how buyers see your home on Zillow by listing For Sale by Owner (FSBO).

    List your home

    What's special

    Isolated master suiteJack n jill bathLarge bonusLarge covered patioLarge eat in kitchenWalk in pantryStainless appliances

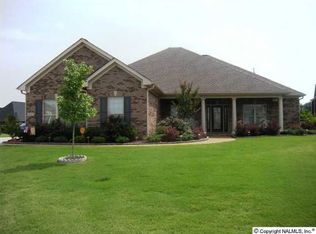
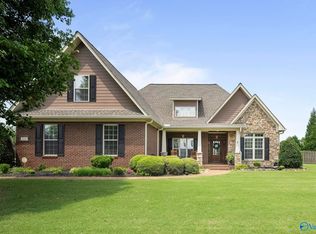
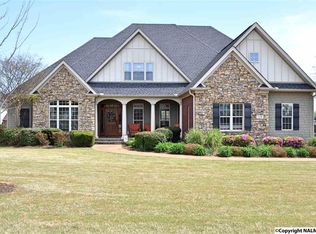
    Nothing to do but move in this gorgeous home in Mt Carmel with tons of recent updates and upgrades!! Wonderful floor plan with isolated master suite w/glamour bath and large walk in closet, BR 2 and 3 also on main level with Jack N Jill bath and walk in closets, large eat in kitchen with granite, stainless appliances and walk in pantry, separate formal dining, cozy greatroom with stone gas fireplace opens to large covered patio and privacy fenced yard, upstairs you will find BR 4, large bonus, office and walk out attic storage, 3 car garage, sprinkler system, new wood flooring downstairs, all the neighborhood amentities to include, pool, tennis, fishing in lakes and the flint ri

    This property is off market, which means it's not currently listed for sale or rent on Zillow. This may be different from what's available on other websites or public sources.
    Zillow last checked:

    Listing updated:

    Listed by:

    Terri Burkholder 256-509-2362,

    Flo Burkholder Realty, Inc.

    Bought with:

    Rachel Carlton, 88209

    Coldwell Banker First

    Source: ValleyMLS,MLS#: 1831072MLS Logo

    Facts & features

    Interior

    Bedrooms & bathrooms
    • Bedrooms: 4
    • Bathrooms: 4
    • Full bathrooms: 3
    • 1/2 bathrooms: 1
    Rooms
    • Room types: Master Bedroom, Bedroom 2, Dining Room, Bedroom 3, Kitchen, Bedroom 4, Breakfast, Great Room, Bonus Room, Office/Study
    Primary bedroom
    • Features: Crown Molding, Isolate, Smooth Ceiling, Tray Ceiling(s), Wood Floor
    • Level: First
    • Area: 238
    • Dimensions: 14 x 17
    Bedroom 2
    • Features: Ceiling Fan(s), Carpet, Smooth Ceiling, Walk-In Closet(s)
    • Level: First
    • Area: 144
    • Dimensions: 12 x 12
    Bedroom 3
    • Features: Ceiling Fan(s), Carpet, Smooth Ceiling, Walk-In Closet(s)
    • Level: First
    • Area: 156
    • Dimensions: 13 x 12
    Bedroom 4
    • Features: Carpet, Smooth Ceiling
    • Level: Second
    • Area: 196
    • Dimensions: 14 x 14
    Dining room
    • Features: Crown Molding, Chair Rail, Smooth Ceiling, Wood Floor
    • Level: First
    • Area: 168
    • Dimensions: 14 x 12
    Great room
    • Features: Ceiling Fan(s), Crown Molding, Fireplace, Smooth Ceiling, Wood Floor
    • Level: First
    • Area: 320
    • Dimensions: 20 x 16
    Kitchen
    • Features: Crown Molding, Eat-in Kitchen, Pantry, Recessed Lighting, Smooth Ceiling, Wood Floor
    • Level: First
    • Area: 168
    • Dimensions: 14 x 12
    Office
    • Features: Ceiling Fan(s), Carpet, Smooth Ceiling
    • Level: Second
    • Area: 168
    • Dimensions: 14 x 12
    Bonus room
    • Features: Carpet, Smooth Ceiling
    • Level: Second
    Heating
    • Central 2
    Cooling
    • Central 2
    Appliances
    • Included: Cooktop, Dishwasher, Double Oven, Microwave
    Features
    • Has basement: No
    • Number of fireplaces: 1
    • Fireplace features: Gas Log, One
    Interior area
    • Total interior livable area: 3,200 sqft

    Property

    Features
    • Levels: Two
    • Stories: 2
    Lot
    • Size: 0.47 Acres
    • Dimensions: 132 x 154
    Details
    • Parcel number: 1301020000073030

    Construction

    Type & style
    • Home type: SingleFamily
    • Architectural style: Traditional
    • Property subtype: Single Family Residence
    Materials
    • Foundation: Slab
    Condition
    • New construction: No
    • Year built: 2011

    Utilities & green energy

    • Sewer: Septic Tank

    Community & HOA

    Community
    • Subdivision: Mt Carmel
    HOA
    • Has HOA: Yes
    • HOA fee: $600 annually
    • HOA name: Mt Carmel
    Location
    • Region: Huntsville

    Financial & listing details

    • Price per square foot: $189/sqft
    • Tax assessed value: $556,400
    • Annual tax amount: $1,963
    • Date on market: 6/30/2023
    • Listing agreement: Agency

    Price history

    DateEventPrice
    6/29/2023Sold$560,000-1.7%$175/sqft
    Source: ValleyMLS #1831072 Report a problem
    5/6/2023Pending sale$569,900$178/sqft
    Source: ValleyMLS #1831072 Report a problem
    4/25/2023Price change$569,900-0.9%$178/sqft
    Source: ValleyMLS #1831072 Report a problem
    4/6/2023Listed for sale$575,000+46.5%$180/sqft
    Source: ValleyMLS #1831072 Report a problem
    4/13/2020Sold$392,400+15.4%$123/sqft
    Source: Public Record Report a problem
    6/30/2015Listing removed$339,900$106/sqft
    Source: Legend Realty #1011070 Report a problem
    1/26/2015Price change$339,900-1.4%$106/sqft
    Source: Legend Realty #1011070 Report a problem
    8/2/2014Listed for sale$344,900+289.7%$108/sqft
    Source: North Alabama Multiple Listing Service, Inc. #478139 Report a problem
    12/22/2010Sold$88,500$28/sqft
    Source: Public Record Report a problem

    Public tax history

    YearProperty taxesTax assessment
    2025$1,963 +3.9%$55,640 +3.7%
    2024$1,890 +2.4%$53,640 +2.3%
    2023$1,846 +9.9%$52,420 +9.5%
    2022$1,680 -46.3%$47,880 -44.8%
    2021$3,129 +129.3%$86,800 +121.2%
    2020$1,365 +4.1%$39,240 +3.9%
    2019$1,311 $37,760 +5.4%
    2018$1,311 +8.6%$35,820 +2.6%
    2017$1,207 $34,920
    2016$1,207 $34,920
    2015$1,207 -1.7%$34,920 -1.6%
    2014$1,228 $35,500
    2013-- $35,500
    2012-- $35,500
    Find assessor info on the county website

    Neighborhood: Mt. Carmel

    Nearby schools

    GreatSchools rating
    Schools provided by the listing agent
    • Elementary: Mt Carmel Elementary
    • Middle: Buckhorn
    • High: Buckhorn

    Source: ValleyMLS. This data may not be complete. We recommend contacting the local school district to confirm school assignments for this home.

    Get a cash offer in 3 minutes
    Find out how much your home could sell for in as little as 3 minutes with a no-obligation cash offer.
    Estimated market value
    $603,200
    Get a cash offer in 3 minutes
    Find out how much your home could sell for in as little as 3 minutes with a no-obligation cash offer.
    Estimated market value
    $603,200