Views, views, views!
Welcome to Apartment 11D at 131 Riverside Drive - The Dorchester - an iconic and impeccably maintained prewar, full-service cooperative on the Upper West Side.
This stunning home truly has it all! Enter through a gracious foyer into an elegant hallway leading to two generously proportioned bedrooms, each easily accommodating a king-size bed with ample additional space for a dresser or desk.
Nestled between the bedrooms is a large, windowed, prewar-style bathroom. Continuing down the elegant hallway, you'll find a spacious, windowed kitchen with excellent storage and the added convenience of an in-unit washer and dryer. Just beyond the kitchen is a third bedroom with its own en-suite bathroom.
At the end of the grand hallway, you'll discover the expansive and breathtaking open living and dining area—the true showstopper of this exceptional home. Perfectly positioned on a corner, this spectacular entertaining space showcases jaw-dropping South and West views of the city, Hudson River and its ever-changing parade of boats, the lush greenery of Riverside Park, and seemingly endless open skies. It is a spectacular and unforgettable setting for both everyday living and entertaining. The natural light and spectacular views will truly take your breath away!
Additional fabulous features include an almost 10-foot ceiling height, gorgeous original hardwood floors that have been freshly sanded and stained, prewar moldings, windowed bathrooms, and a washer and dryer. Pets welcome.
*Through-the-wall AC (in certain areas) and Central A/C is possible with board approval.
* Pied-à-terres not permitted.
• Flexible space for alternate floor plans if desired.
The Dorchester is one of Riverside Drive’s premier full-service co-ops with low maintenance, a wonderful live-in super, full-time doormen, 2 elevators, bike room, playroom, newly expanded gym, central laundry, and a brand-new and gorgeous roof deck.
The Dorchester has an A rating for energy efficiency.
Active
$2,595,000
131 Riverside Dr APT 11D, New York, NY 10024
3beds
--sqft
Coop
Built in 1909
-- sqft lot
$2,532,900 Zestimate®
$--/sqft
$4,213/mo HOA
What's special
Large windowed prewar-style bathroomNatural lightIn-unit washer and dryerTwo generously proportioned bedroomsGracious foyerElegant hallwayWindowed bathrooms
- 7 days
- 623
- 63
Likely to sell faster than
Zillow last checked:
Listing updated:
Listed by:
Compass 917-319-4717,
Jessica Saleh Hunt,
William R Barrus Jr
Source: StreetEasy,MLS#: S1857666
Facts & features
Interior
Bedrooms & bathrooms
- Bedrooms: 3
- Bathrooms: 2
- Full bathrooms: 2
Rooms
- Room types: Bike Room, Childrens Playroom
Appliances
- Included: Dishwasher, Washer/Dryer
Features
- Flooring: Hardwood
- Has fireplace: No
Video & virtual tour
Property
Features
- Has view: Yes
- View description: Park/Greenbelt, Skyline, Water
- Has water view: Yes
- Water view: Water
Details
- Parcel number: 01247000111D
- Special conditions: Resale
Construction
Type & style
- Home type: Cooperative
- Property subtype: Coop
Condition
- Year built: 1909
Community & HOA
Community
- Features: Doorman, Full Time Doorman
- Security: Doorman, Full-Time Doorman
- Subdivision: Upper West Side
HOA
- Has HOA: Yes
- Amenities included: Fitness Center, Elevator(s)
- Services included: Maintenance
- HOA fee: $4,213 monthly
Location
- Region: New York
Financial & listing details
- Tax assessed value: $19,966,000
- Annual tax amount: $955,215
- Date on market: 11/13/2026
Estimated market value
$2,532,900
$2.41M - $2.66M
Not available
Price history
| Date | Event | Price |
|---|---|---|
| 11/13/2026 | Listed for sale | $2,595,000 |
Source: StreetEasy #S1857666 Report a problem | ||
Public tax history
| Year | Property taxes | Tax assessment |
|---|---|---|
| 2019 | -- | -- |
| 2018 | $955,215 | $8,984,700 +16.8% |
| 2017 | -- | $7,695,000 |
Find assessor info on the county website
Monthly payment
Climate risks
Neighborhood: Upper West Side
- $22,850,0004 bd3 ba2.8k sqft131 Riverside Dr, New York, NY 10024Off Market
- $1,716,700-- bd-- ba-- sqft131 Riverside Dr APT 4C, New York, NY 10024Off Market
- $1,977,200-- bd-- ba-- sqft131 Riverside Dr APT 5D, New York, NY 10024Off Market
- $2,177,100-- bd-- ba-- sqft131 Riverside Dr APT 6D, New York, NY 10024Off Market
Similar homes
- $2,495,0003 bd2 ba1.5k sqft203 W 90th St APT 7H, New York, NY 10024Active
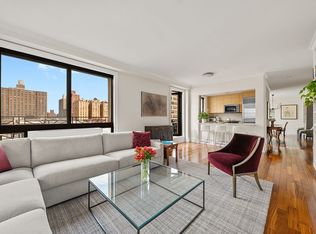 MLS ID #S1847419, Kevin Maher, Listing by: Compass. StreetEasy
- $3,150,0003 bd2 ba1.6k sqft498 W End Ave APT 3C, New York, NY 10024Active
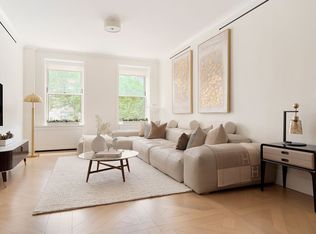 MLS ID #S1855267, Else Wollman-Mahan, Listing by: Christies International Real Estate New York. StreetEasy
- $3,295,0003 bd3 ba1.8k sqft221 W 82nd St APT 12G, New York, NY 10024Active
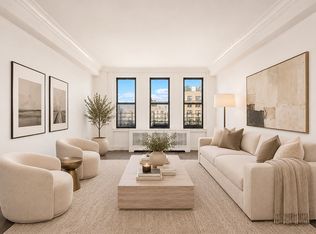 MLS ID #S1856437, Wesley Stanton, Listing by: Douglas Elliman. StreetEasy
- $2,600,0004 bd3 ba-- sqft180 Riverside Dr APT 3B, New York, NY 10024Active
 MLS ID #S1848358, Felise Gross, Listing by: Brown Harris Stevens. StreetEasy
