Skip main navigation
Off market
  • Tax assessed value
    $22,960

    131 Rolling Green Cir, Greenville, SC 29615

    3beds
    3,000sqft
    SingleFamily
    Built in 1963
    2.17 Acres Lot
    $-- Zestimate®
    $8/sqft
    $2,734 Estimated rent

    Home value

    Not available

    Estimated sales range

    Not available

    $2,734/mo

    Zestimate® history
    Loading
    Loading...

    Owner options

    List your home for rent

    $2,734/mo

    Rent Zestimate®

    Find your next renter with Zillow Rental Manager. Plus, with online applications, you can quickly screen prospective tenants – for free.

    Learn more

    $2,734/mo

    Rent Zestimate®

    Refinance and save

    $107/mo

    Est. payment

    Refinancing to a lower rate could help reduce your monthly payments and save thousands over the life of the loan.

    See today's rates

    $107/mo

    Est. payment

    Explore your selling options

    Work with a Zillow partner agent

    Leverage their expertise and Zillow's premium Showcase listings to get your home seen by more buyers.

    Get started

    List with your own agent

    Get your home in front of millions of buyers by listing it on Zillow.

    Learn how to do it

    Sell it yourself

    Take full control of how buyers see your home on Zillow by listing For Sale by Owner (FSBO).

    List your home

    What's special

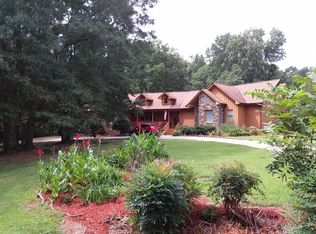
    PRIME LOCATION coupled with ACREAGE in this lovely Vintage Home for under $350,000! See deer running across your yard and enjoy a country feel, yet be close to everything! This Gem-of-a-location exudes curb appeal!!! 3BR/3BA Ranch home offers over 2 ACRES and a BASEMENT! Tucked away in a quaint one-street neighborhood off Pelham Rd where mature trees create the PRIVACY and AMBIANCE that you are looking for. Many possibilities here. As you enter from the garage you'll find a large Kitchen/Dining Room combo wit Gas Logs and Shelving (could be used as KeepingRm. There is a HUGE LivRm overlooking a wooded backyard. MBR on Main has ceiling fan, full bath w/ dual closets. 2 more BRs w/ample closet space and hall bath to share. FINISHED BASEMENT could be Teen or In-Law Suite! The Bsmnt has a full bath, kitchen, living space and closet. This space just needs the new owners' touch to make it special. Endless possibilities await!! All this conveniently located to Pelham Rd, Downtown Greenville, St. Francis & Gville Hospital, shopping, restaurants, award winning schools, and access to I-85, yet tucked away to enjoy your privacy. Amazing opportunity, awesome neighborhood! Don't miss your chance to own ACREAGE with a lot of room to play! Come and make it your own...before somebody else does!

    This property is off market, which means it's not currently listed for sale or rent on Zillow. This may be different from what's available on other websites or public sources.

    Facts & features

    Interior

    Bedrooms & bathrooms
    • Bedrooms: 3
    • Bathrooms: 3
    • Full bathrooms: 3
    Heating
    • Forced air
    Appliances
    • Laundry: Garage/Storage
    Features
    • Cable Available, Smoke Detector, Ceiling Smooth, Ceiling Fan, Sky Lights, Second Living Quarters
    • Flooring: Carpet
    • Basement: Finished
    • Has fireplace: Yes
    Interior area
    • Total interior livable area: 3,000 sqft

    Property

    Parking
    • Total spaces: 2
    Lot
    • Size: 2.17 Acres
    Details
    • Parcel number: 0533040103600

    Construction

    Type & style
    • Home type: SingleFamily
    Materials
    • Roof: Shake / Shingle
    Condition
    • Year built: 1963

    Utilities & green energy

    • Sewer: Septic

    Community & neighborhood

    Location
    • Region: Greenville

    Other

    Other facts
    • FOUNDATION: Crawl Space, Basement
    • INTERIOR FEATURES: Cable Available, Smoke Detector, Ceiling Smooth, Ceiling Fan, Sky Lights, Second Living Quarters
    • LOT DESCRIPTION: Level, Some Trees, Wooded
    • MRBED FEATURES: Master on Main Lvl, Full Bath, Shower Only, Multiple Closets
    • STORAGE SPACE: Other, Attic, Garage, Out Building
    • STYLE: Traditional, Ranch
    • WATER: Public, Well
    • WATER HEATER: Electric
    • COOLING SYSTEM: Central Forced, Electric
    • EXTERIOR FEATURES: Deck, Patio, Vinyl/Aluminum Trim
    • HEATING SYSTEM: Electric, Forced Air
    • SEWER: Septic
    • APPLIANCES: Dishwasher, Disposal, Cook Top-Electric, Oven(s)-Wall
    • DRIVEWAY: Paved, Extra Pad
    • FIREPLACE: Gas Logs, Wood Burning Fireplace, Masonry
    • FLOORS: Carpet, Ceramic Tile
    • GARBAGE PICKUP: Private
    • Approx Age: 31-50
    • Garage Type: Attached Carport
    • EXTERIOR FINISH: Brick Veneer-Full
    • SPECIALTY ROOM: Laundry, 2nd Kitchen/Kitchenette, Comb Liv & Din Room
    • ROOF: Architectural
    • BASEMENT: Sump Pump, Partial Finished
    • SQFT Finished and Heated: 3000-3199
    • Res. Property Disc. Req?: Yes
    • LeadBased Paint Disc Req?: Yes
    • SECOND LIVING QUARTERS: Basement, Separate Entrance, Kitchen/Kitchenette
    • LAUNDRY: Garage/Storage

    Price history

    DateEventPrice
    10/24/2018Price change$349,500-2.9%$117/sqft
    Source: Re/Max Realty Professionals #1377832 Report a problem
    10/16/2018Price change$360,000-1.4%$120/sqft
    Source: Re/Max Realty Professionals #1377832 Report a problem
    8/30/2018Listed for sale$365,000$122/sqft
    Source: Owner Report a problem

    Public tax history

    YearProperty taxesTax assessment
    2022$156 -62.9%$22,960
    2021$420 -90.8%$22,960 -90.8%
    2020$4,573 +1%$249,330
    2019$4,527 +255.5%$249,330
    2018$1,274 $249,330 +2398.3%
    2017$1,274 +0.9%$9,980 -96%
    2016$1,262 +5.3%$249,330
    2015$1,198 +1.4%$249,330 +15%
    2014$1,182 +12.6%$216,823
    2013$1,050 +12.8%$216,823
    2012$930 --
    2011$930 --
    2010$930 --
    2009-- --
    2008-- --
    2007-- --
    2006-- --
    2005-- --
    2004-- --
    2003-- --
    2002-- --
    2001-- --
    2000-- --

    Find assessor info on the county website

    Neighborhood: 29615

    Nearby schools

    GreatSchools rating
    Schools provided by the listing agent
    • Elementary: Pelham Road
    • Middle: Beck
    • High: J. L. Mann

    Source: The MLS. This data may not be complete. We recommend contacting the local school district to confirm school assignments for this home.