Skip main navigation
Closed
  • Listing Provided by: Dielmann Sotheby's International Realty
    Bought with: RE/MAX Results
    Price Unknown

    131 Romine Cir, Ballwin, MO 63011

    3beds
    2,289sqft
    Single Family Residence
    Built in 1958
    0.28 Acres Lot
    $400,700 Zestimate®
    $--/sqft
    $2,682 Estimated rent

    Home value

    $400,700

    $381,000 - $421,000

    $2,682/mo

    Zestimate® history
    Loading
    Loading...

    Owner options

    List your home for rent

    $2,682/mo

    Rent Zestimate®

    Find your next renter with Zillow Rental Manager. Plus, with online applications, you can quickly screen prospective tenants – for free.

    Learn more

    $2,682/mo

    Rent Zestimate®

    Refinance and save

    Refinancing to a lower rate could help reduce your monthly payments and save thousands over the life of the loan.

    See today's rates

    Explore your selling options

    Work with a Zillow partner agent

    Leverage their expertise and Zillow's premium Showcase listings to get your home seen by more buyers.

    Get started

    List with your own agent

    Get your home in front of millions of buyers by listing it on Zillow.

    Learn how to do it

    Sell it yourself

    Take full control of how buyers see your home on Zillow by listing For Sale by Owner (FSBO).

    List your home

    What's special

    Spacious backyardQuartz countertopsNew roofSwing setGorgeous fully renovated kitchenLovely primary suiteFinished walk-out lower level
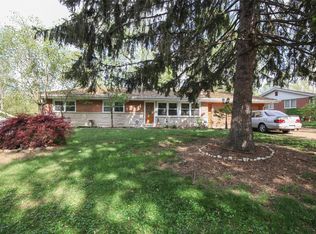
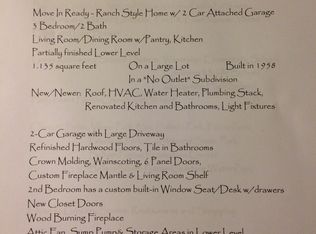
    GREAT NEW PRICE! Exceptional 3+ bedroom ranch-style home, completely updated from top to bottom—inside and out. This move-in-ready beauty features a new roof, new windows, new garage door, and new front door, offering exceptional curb appeal from the moment you arrive. Inside, you’ll love the freshly refinished and newly installed hardwood floors throughout the main level. The gorgeous, fully renovated kitchen boasts 42" shaker-style cabinets, quartz countertops, and Frigidaire Gallery Series stainless steel appliances. Two spacious main-floor living areas, each with a fireplace, are filled with abundant natural light and provide the perfect space for relaxing or entertaining. The lovely primary suite includes a fully updated bath featuring a brand-new shower, while two additional bedrooms and convenient main-floor laundry complete this level. The finished walk-out lower level does not disappoint, offering fresh paint, new carpet, an updated half bath, and a fourth sleeping area—ideal for guests or a home office. Step outside to enjoy the large patio and spacious backyard, complete with a swing set, perfect for outdoor fun. Extensive updates include the kitchen, baths, flooring, lighting, paint throughout, windows, interior doors. Truly a turn-key home, tucked away on a quiet cul-de-sac in the highly sought-after Rockwood School District. Don’t delay—this one has it all!

    Zillow last checked:

    Listing updated:

    Listing Provided by:

    Sherry Jafari Rouhani 314-226-3067,

    Dielmann Sotheby's International Realty

    Bought with:

    Julie M Kirkiewicz, 2002031399

    RE/MAX Results

    Source: MARIS,MLS#: 26003093MLS LogoOriginating MLS: St. Louis Association of REALTORS

    Facts & features

    Interior

    Bedrooms & bathrooms
    • Bedrooms: 3
    • Bathrooms: 3
    • Full bathrooms: 2
    • 1/2 bathrooms: 1
    • Main level bathrooms: 2
    • Main level bedrooms: 3
    Heating
    • Forced Air
    Cooling
    • Ceiling Fan(s), Central Air
    Features
    • Number of fireplaces: 2
    • Fireplace features: Family Room, Living Room
    Interior area
    • Total structure area: 2,289
    • Total interior livable area: 2,289 sqft
    • Finished area above ground: 1,513

    Property

    Parking
    • Total spaces: 2
    • Parking features: Garage
    • Garage spaces: 2
    Features
    • Levels: One
    Lot
    • Size: 0.28 Acres
    • Features: Back Yard
    Details
    • Parcel number: 22S120250
    • Special conditions: Standard

    Construction

    Type & style
    • Home type: SingleFamily
    • Architectural style: Ranch
    • Property subtype: Single Family Residence
    Materials
    • Brick
    • Roof: Shingle
    Condition
    • Year built: 1958

    Utilities & green energy

    • Electric: Ameren
    • Sewer: Public Sewer
    • Water: Public
    • Utilities for property: Electricity Connected, Natural Gas Connected, Sewer Connected, Water Connected

    Community & neighborhood

    Location
    • Region: Ballwin
    • Subdivision: Schaefer Gardens Add

    Other

    Other facts
    • Listing terms: Cash,Conventional,FHA,VA Loan

    Price history

    DateEventPrice
    6/3/2026Sold--
    Source: MARIS #26003093 Report a problem
    4/27/2026Contingent$405,000$177/sqft
    Source: MARIS #26003093 Report a problem
    4/16/2026Price change$405,000-1.2%$177/sqft
    Source: MARIS #26003093 Report a problem
    3/31/2026Price change$410,000-3.5%$179/sqft
    Source: MARIS #26003093 Report a problem
    3/6/2026Price change$425,000-3.4%$186/sqft
    Source: MARIS #26003093 Report a problem
    2/20/2026Listed for sale$439,900+18.9%$192/sqft
    Source: MARIS #26003093 Report a problem
    6/19/2024Sold--
    Source: MARIS #24019591 Report a problem
    5/22/2024Pending sale$369,900$162/sqft
    Source: MARIS #24019591 Report a problem
    4/23/2024Contingent$369,900$162/sqft
    Source: MARIS #24019591 Report a problem
    4/20/2024Price change$369,900-1.4%$162/sqft
    Source: MARIS #24019591 Report a problem
    4/10/2024Listed for sale$375,000$164/sqft
    Source: MARIS #24019591 Report a problem
    9/26/2023Sold--
    Source: Public Record Report a problem

    Public tax history

    YearProperty taxesTax assessment
    2025$4,649 +18.8%$67,810 +21.3%
    2024$3,915 +0.1%$55,900
    2023$3,912 +16.1%$55,900 +25.1%
    2022$3,370 +0.7%$44,670
    2021$3,345 +3.7%$44,670 +8.8%
    2020$3,226 +7.1%$41,060
    2019$3,011 $41,060 +14.2%
    2018$3,011 $35,970
    2017$3,011 +2.4%$35,970 +9.2%
    2016$2,939 +4.9%$32,950
    2015$2,802 $32,950 +2%
    2014$2,802 +1.6%$32,300
    2013$2,759 $32,300 -7.2%
    2012-- $34,790
    2011-- $34,790 -7.9%
    2010$2,857 +5.7%$37,790
    2009$2,703 +6.7%$37,790 +5.4%
    2008$2,533 +2.5%$35,870
    2007$2,470 $35,870 +10.5%
    2006$2,470 -0.9%$32,450
    2005$2,492 +28%$32,450 +27.3%
    2003$1,947 +0.8%$25,500 +1.8%
    2002$1,932 +16%$25,040
    2001$1,666 $25,040

    Find assessor info on the county website

    Neighborhood: 63011

    Nearby schools

    GreatSchools rating
    Schools provided by the listing agent
    • Elementary: Westridge Elem.
    • Middle: Crestview Middle
    • High: Marquette Sr. High

    Source: MARIS. This data may not be complete. We recommend contacting the local school district to confirm school assignments for this home.

    Get a cash offer in 3 minutes
    Find out how much your home could sell for in as little as 3 minutes with a no-obligation cash offer.
    Estimated market value
    $400,700
    Get a cash offer in 3 minutes
    Find out how much your home could sell for in as little as 3 minutes with a no-obligation cash offer.
    Estimated market value
    $400,700