Skip main navigation
Sold for $820,000
  • $820,000

    131 Roosevelt Way #1305, Westbury, NY 11590

    2beds
    1,479sqft
    Condominium, Residential
    Built in 2006
    -- sqft lot
    $904,300 Zestimate®
    $554/sqft
    $5,472 Estimated rent

    Home value

    $904,300

    $859,000 - $959,000

    $5,472/mo

    Zestimate® history
    Loading
    Loading...

    Owner options

    List your home for rent

    $5,472/mo

    Rent Zestimate®

    Find your next renter with Zillow Rental Manager. Plus, with online applications, you can quickly screen prospective tenants – for free.

    Learn more

    $5,472/mo

    Rent Zestimate®

    Refinance and save

    $5,418/mo

    Est. payment

    Refinancing to a lower rate could help reduce your monthly payments and save thousands over the life of the loan.

    See today's rates

    $5,418/mo

    Est. payment

    Explore your selling options

    Work with a Zillow partner agent

    Leverage their expertise and Zillow's premium Showcase listings to get your home seen by more buyers.

    Get started

    List with your own agent

    Get your home in front of millions of buyers by listing it on Zillow.

    Learn how to do it

    Sell it yourself

    Take full control of how buyers see your home on Zillow by listing For Sale by Owner (FSBO).

    List your home

    What's special

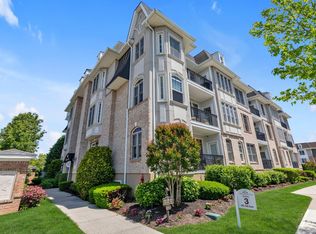
    Sunshine radiates this Spacious Devon Model Location on the Top Floor. Hardwood Floors Throughout. Granite kitchen with 2 year old stainless steel appliances. Brand new shower doors w/stain free glass upgrade and New storm door. This meticulously maintained unit was freshly painted last year. This is a corner unit on the top floor with remote shades and detailed moldings. A laundry room with extra storage is located inside the unit for your convenience. Lovely private outdoor terrace overlooking sunsets. Includes 2 parking spots, one indoors. In addition to this unit, there are 2 storage cabinets located in the garage for extra storage needs. Enjoy all the amenities this gated community has to offer, Clubhouse, pool, spa, gym, salon and coffee shop., Additional information: Appearance:Mint,Interior Features:Lr/Dr,Min Age:48

    Zillow last checked:

    Listing updated:

    Listed by:

    Maria Seremetis 917-913-8029,

    Douglas Elliman Real Estate 516-621-3555

    Bought with:

    Maria Seremetis, 10301216962

    Douglas Elliman Real Estate

    Source: OneKey® MLS as distributed by MLS GRID,MLS#: L3518884MLS Logo

    Facts & features

    Interior

    Bedrooms & bathrooms
    • Bedrooms: 2
    • Bathrooms: 2
    • Full bathrooms: 2
    Heating
    • Other
    Cooling
    • Central Air
    Appliances
    • Included: Dishwasher, Dryer, Refrigerator, Washer, Gas Water Heater
    • Laundry: Washer/Dryer Hookup
    Features
    • Central Vacuum, Eat-in Kitchen, Entrance Foyer, First Floor Bedroom, Granite Counters, Master Downstairs, Primary Bathroom, Pantry
    • Flooring: Hardwood
    • Windows: Blinds, Floor to Ceiling Windows
    • Basement: See Remarks
    • Attic: None,See Remarks
    • Has fireplace: No
    • Common walls with other units/homes: End Unit
    Interior area
    • Total structure area: 1,479
    • Total interior livable area: 1,479 sqft

    Property

    Parking
    • Total spaces: 1
    • Parking features: Assigned
    • Garage spaces: 1
    Features
    • Levels: One
    • Patio & porch: Patio
    • Has private pool: Yes
    • Pool features: In Ground
    • Has spa: Yes
    Lot
    • Size: 7.95 Acres
    • Features: Near Public Transit, Near Shops
    Details
    • Parcel number: 208944078000109Uca022101305

    Construction

    Type & style
    • Home type: Condo
    • Architectural style: Other
    • Property subtype: Condominium, Residential
    • Attached to another structure: Yes
    Materials
    • Brick
    Condition
    • Year built: 2006
    Details
    • Builder model: Devon

    Utilities & green energy

    • Water: Shared Well
    • Utilities for property: Trash Collection Private

    Community & HOA

    Community
    • Features: Clubhouse, Fitness Center, Pool
    • Senior community: Yes
    • Subdivision: Meadowbrook Pointe
    HOA
    • Has HOA: No
    • Amenities included: Building Link, Clubhouse, Elevator(s), Fitness Center, Gated, Park, Spa/Hot Tub, Trash
    • Services included: Gas, Heat
    Location
    • Region: Westbury

    Financial & listing details

    • Price per square foot: $554/sqft
    • Tax assessed value: $461,000
    • Annual tax amount: $14,490
    • Date on market: 11/21/2024
    • Listing agreement: Exclusive Right To Sell
    • Inclusions: , Central Vacuum, Dishwasher, Dryer, Oven/Range, Refrigerator, Shades/Blinds, Washer
    • Exclusions: Chandelier(s)

    Price history

    DateEventPrice
    5/22/2024Sold$820,000-3.4%$554/sqft
    Source: OneKey® MLS as distributed by MLS GRID #L3518884 Report a problem
    2/27/2024Pending sale$849,000$574/sqft
    Source: OneKey® MLS as distributed by MLS GRID #3518884 Report a problem
    11/30/2023Listed for sale$849,000+32.7%$574/sqft
    Source: OneKey® MLS as distributed by MLS GRID #3518884 Report a problem
    3/21/2022Sold$640,000+0.8%$433/sqft
    Source: Public Record Report a problem
    9/7/2021Sold$635,000-18.6%$429/sqft
    Source: Public Record Report a problem
    12/8/2017Sold$780,000-2.5%$527/sqft
    Source: Public Record Report a problem
    9/29/2017Listed for sale$799,999$541/sqft
    Source: Douglas Elliman #2928512 Report a problem
    8/31/2017Pending sale$799,999$541/sqft
    Source: Douglas Elliman #2928512 Report a problem
    7/14/2017Price change$799,999-5.9%$541/sqft
    Source: Douglas Elliman #2928512 Report a problem
    5/31/2017Listed for sale$849,999+37.7%$575/sqft
    Source: Douglas Elliman Real Estate #2928512 Report a problem
    7/24/2007Sold$617,460$417/sqft
    Source: Public Record Report a problem

    Public tax history

    YearProperty taxesTax assessment
    2024-- $461 -23.9%
    2023-- $606 -17.1%
    2022-- $731
    2021$16,254 +1.6%--
    2020$16,000 +47.5%$1,218
    2019$10,847 $1,218
    2018$10,847 +2.7%$1,218
    2017$10,566 +7.8%$1,218
    2016$9,805 +254.9%$1,218
    2015$2,763 -3.2%$1,218
    2013$2,853 -2.5%$1,218
    2012$2,926 -56.4%$1,218 -13%
    2011$6,714 +22.1%$1,400 +6%
    2010$5,497 $1,321 -1.2%
    2009-- $1,337 -13.4%
    2008-- $1,543 +22.3%
    2006-- $1,262
    Find assessor info on the county website

    Neighborhood: 11590

    Nearby schools

    GreatSchools rating
    Schools provided by the listing agent
    • Middle: Lawrence Road Middle School
    • High: Uniondale High School

    Source: OneKey® MLS as distributed by MLS GRID. This data may not be complete. We recommend contacting the local school district to confirm school assignments for this home.

    Get a cash offer in 3 minutes
    Find out how much your home could sell for in as little as 3 minutes with a no-obligation cash offer.
    Estimated market value
    $904,300
    Get a cash offer in 3 minutes
    Find out how much your home could sell for in as little as 3 minutes with a no-obligation cash offer.
    Estimated market value
    $904,300