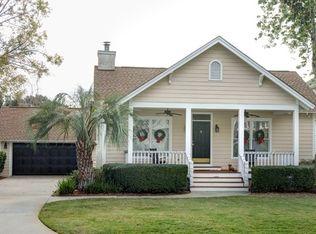
Convenient mid south location in Harrison Pointe is a true #lifestyle on #islandtime biking distance to the beach and even closer to #shopping the #shopsatseaisland with restaurants, movies, and gourmet grocery all within walking distance. It says #luxury in this tastefully remodeled traditional cottage with updated cabinetry, quartz counter tops, recessed lighting, stainless steel appliances, luxury vinyl plank flooring through out whole house. Updated electrical plugs and switches. Large Master bedroom on main level split floor plan. Master bath has floor to ceiling tile with a seamless glass large spa like shower with room for you-your spouse-the dog... , double vanities, and two walk-in closets. Formal dining and breakfast area and laundry room are on left side of home connected through kitchen. Lots of natural light. Recent custom blinds and spray foam insulation Crawl space insulated with foam insulation. Gas logs in fireplace. Nice deck wraps rear of the home connected at the open airy carport with enclosed storage. Nice curb appeal and lush landscape. Neighborhood has No rental restrictions but is mostly full time or second homeowners. Showing appointment required. notice appreciated. GIS Tax records show downstairs square footage. Listing has prior mls square footage which then was given as measured by contractor. Seller would consider selling separately washer/dryer possibly some furnishings COME SEE #OPENHOUSE iThursday 2/20 from 11am-1pm and Saturday 1-3pm on 2/22. No flood insurance!
Sold for $700,000
$700,000
131 Rosemont St, Saint Simons Island, GA 31522
3beds
1,900sqft
Single Family Residence
Built in 1995
6,969 Square Feet Lot
$715,700 Zestimate®
$368/sqft
$3,668 Estimated rent
Home value
$715,700
$623,000 - $823,000
$3,668/mo
Zestimate® history
Owner options
List your home for rent
$3,668/mo
Rent Zestimate®
Find your next renter with Zillow Rental Manager. Plus, with online applications, you can quickly screen prospective tenants – for free.
$3,668/mo
Rent Zestimate®
Refinance and save
$4,754/mo
Est. payment
Refinancing to a lower rate could help reduce your monthly payments and save thousands over the life of the loan.
$4,754/mo
Est. payment
Explore your selling options
Work with a Zillow partner agent
Leverage their expertise and Zillow's premium Showcase listings to get your home seen by more buyers.
Get startedList with your own agent
Get your home in front of millions of buyers by listing it on Zillow.
Learn how to do itSell it yourself
Take full control of how buyers see your home on Zillow by listing For Sale by Owner (FSBO).
List your homeWhat's special
Gas logs in fireplaceNice deckLots of natural lightCustom blindsSplit floor planFloor to ceiling tileLarge master bedroom
Zillow last checked:
Listing updated:
Listed by:
Angel Hobby 478-972-9737,
Banker Real Estate
Bought with:
ELIZABETH MCLAUCHLIN, 434137
Engel & Volkers Golden Isles
Source: Scout MLS,MLS#: 1652017
Facts & features
Interior
Bedrooms & bathrooms
- Bedrooms: 3
- Bathrooms: 3
- Full bathrooms: 2
- 1/2 bathrooms: 1
Heating
- Central, Electric
Cooling
- Central Air, Electric
Appliances
- Included: Disposal, Dishwasher, Electric Range, Microwave, Refrigerator, Self Cleaning Oven
- Laundry: Electric Dryer Hookup, Gas Dryer Hookup, Laundry Room, Washer Hookup
Features
- Ceiling Fan(s), Double Vanity, Walk-In Closet(s), Painted Woodwork, Separate Shower, Shower Only, Wet Room, Primary on First Floor, Split Plan, Breakfast Bar
- Flooring: Tile, Vinyl
- Basement: Other,Unfinished
- Number of fireplaces: 1
- Fireplace features: Great Room
- Common walls with other units/homes: No Common Walls
Interior area
- Total structure area: 1,900
- Total interior livable area: 1,900 sqft
Property
Parking
- Total spaces: 2
- Parking features: Covered, Off Street, Other, Storage
- Carport spaces: 2
Accessibility
- Accessibility features: Accessible Full Bath
Features
- Patio & porch: Deck, Front Porch
- Has private pool: Yes
- Fencing: Fenced,Privacy,Picket
- Has view: Yes
- View description: Park/Greenbelt
Lot
- Size: 6,969 Square Feet
- Features: Greenbelt, Landscaped, Level, Full Size Lot, Storm Sewer
Details
- Additional structures: Other
- Parcel number: 0409422
- Special conditions: Standard
Construction
Type & style
- Home type: SingleFamily
- Architectural style: Cape Cod,Traditional
- Property subtype: Single Family Residence
Materials
- Frame, Spray Foam Insulation
Condition
- Updated/Remodeled,As Is
- Year built: 1995
Utilities & green energy
- Sewer: Public Sewer
- Water: Public
- Utilities for property: Cable Available, Electricity Available, Natural Gas Available, Sewer Available, Underground Utilities, Water Available
Green energy
- Energy efficient items: Insulation
Community & HOA
Community
- Features: Curbs, Walk To Shopping
- Security: Smoke Detector(s)
- Subdivision: Harrison Pointe
HOA
- Amenities included: Landscaping, Management
- Services included: Maintenance Grounds
- HOA fee: $350 annually
- HOA name: Harrison Pointe HOAs
Location
- Region: Saint Simons Island
Financial & listing details
- Price per square foot: $368/sqft
- Tax assessed value: $525,100
- Annual tax amount: $4,419
- Date on market: 2/19/2025
- Listing terms: Cash
- Electric utility on property: Yes
- Road surface type: Paved
Price history
| Date | Event | Price |
|---|---|---|
| 3/25/2025 | Sold | $700,000-1.4%$368/sqft |
Source: Scout MLS #1652017 Report a problem | ||
| 2/24/2025 | Pending sale | $710,000$374/sqft |
Source: Scout MLS #1652017 Report a problem | ||
| 2/19/2025 | Listed for sale | $710,000+14.5%$374/sqft |
Source: Scout MLS #1652017 Report a problem | ||
| 3/7/2024 | Sold | $620,000-2.4%$326/sqft |
Source: Scout MLS #1643416 Report a problem | ||
| 2/25/2024 | Pending sale | $634,950$334/sqft |
Source: Scout MLS #1643416 Report a problem | ||
| 2/22/2024 | Listed for sale | $634,950$334/sqft |
Source: Scout MLS #1643416 Report a problem | ||
| 2/14/2024 | Pending sale | $634,950$334/sqft |
Source: Scout MLS #1643416 Report a problem | ||
| 2/3/2024 | Listed for sale | $634,950$334/sqft |
Source: Scout MLS #1643416 Report a problem | ||
| 1/20/2024 | Contingent | $634,950$334/sqft |
Source: Scout MLS #1643416 Report a problem | ||
| 12/13/2023 | Price change | $634,950-0.8%$334/sqft |
Source: Scout MLS #1643416 Report a problem | ||
| 11/24/2023 | Listed for sale | $639,950$337/sqft |
Source: Scout MLS #1643416 Report a problem | ||
Public tax history
| Year | Property taxes | Tax assessment |
|---|---|---|
| 2025 | $4,336 -1.9% | $210,040 +17.7% |
| 2024 | $4,420 -2% | $178,400 |
| 2023 | $4,509 +18% | $178,400 +21.1% |
| 2022 | $3,820 +32.1% | $147,320 +37.7% |
| 2021 | $2,892 | $107,000 |
| 2020 | -- | $107,000 +12.9% |
| 2019 | $2,919 +12.3% | $94,760 |
| 2018 | $2,599 | $94,760 |
| 2017 | $2,599 | $94,760 |
| 2016 | $2,599 +8.3% | $94,760 |
| 2015 | $2,399 -0.4% | $94,760 |
| 2014 | $2,409 | $94,760 |
| 2013 | -- | -- |
| 2012 | -- | -- |
| 2011 | -- | -- |
| 2010 | -- | -- |
Find assessor info on the county website
Neighborhood: 31522
Nearby homes
- $690,9004 bd4 ba2.4k sqft133 Rosemont St, Saint Simons Island, GA 31522Off Market

- $600,2003 bd2 ba2.6k sqft136 Harrison Pointe Dr, Saint Simons Island, GA 31522Off Market
- $602,2003 bd2 ba1.7k sqft135 Rosemont St, Saint Simons Island, GA 31522Off Market
- $741,5003 bd3 ba2.7k sqft138 Harrison Pointe Dr, Saint Simons Island, GA 31522Off Market

- $523,8003 bd2 ba2.1k sqft132 Rosemont St, Saint Simons Island, GA 31522Off Market
- $734,4003 bd3 ba2.5k sqft134 Rosemont St, Saint Simons Island, GA 31522Off Market
- $597,4003 bd2 ba2.3k sqft134 Harrison Pointe Dr, Saint Simons Island, GA 31522Off Market
- $613,2003 bd2 ba1.8k sqft136 Rosemont St, Saint Simons Island, GA 31522Off Market
Nearby schools
GreatSchools rating
- 9/10Oglethorpe Point Elementary SchoolGrades: PK-5Distance: 2.5 mi
- 6/10Glynn Middle SchoolGrades: 6-8Distance: 6.6 mi
- 10/10Glynn AcademyGrades: 9-12Distance: 6.8 mi
Sell for more on Zillow
Get a Zillow Showcase℠ listing at no additional cost and you could sell for .
$715,700
2% more
+$14,314
With Zillow Showcase(estimated)
$730,014
Sell for more on Zillow
Get a Zillow Showcase℠ listing at no additional cost and you could sell for .
$715,700
2% more
+$14,314
With Zillow Showcase(estimated)
$730,014
- Georgia
- Glynn County
- Saint Simons Island
- 31522
- 131 Rosemont St
Nearby cities
Nearby zip codes
Other Saint Simons Island Topics
- Apartments for Rent in 31522
- Houses for Sale in 31522
- Houses for Rent in 31522
- 31522 Real Estate
- Saint Simons Island Condos
- Houses for Sale in Saint Simons Island
- Newest Listings in Saint Simons Island
- Saint Simons Island Home Values
- Saint Simons Island Real Estate Agents
- Saint Simons Island Refinance
- Saint Simons Island Mortgage Rates
