Come visit soon because this is the perfect residence and location for your forever home! Celebrate the convenience of a first floor main bedroom with the further advantage of being located in the Caesar Rodney School District and convenient to all Dover shops, schools and Route 1 access. This gently used home reflects the pride of ownership throughout as everything is in like new condition. The first floor enjoys a living room, office, dining area and kitchen with adjourning to an inviting great room. Exit that room onto a massive deck that spans the back of the home. Sit and relax as you overlook your backyard that is extensive as you are enjoying being a corner lot with the added quiet of fewer adjoining neighbors. Let’s visit the home and enjoy the numerous amenities. The kitchen has updates including solid surface countertops, a large walk in pantry, center island with bookcase, tile backsplash, contoured cupboard wood doors, stainless steel appliances including the gas stove and a window over the sink that provides a birds eye view of the yard. The laundry room is conveniently located adjacent to the kitchen and garage access. The wood floors are ¾” wood planks for insured durability. The office has a custom-made wood built in as the former owner was a craftsman who designed wood furniture. The main bedroom has plenty of walk in closet space and a fully tiled shower. Upstairs you’ll find to nicely sized bedrooms and a large sitting area perfect for playroom, library, office, or home schooling as well as a second full bathroom. Additionally you have plenty of storage space with huge floored storage area with second floor access. But there’s more! The basement is extra deep with a dua walkout into the main residence or garage. Designed for your future finishing, the HVAC is designed to accommodate a future ceiling installation. There is also additional electrical power including a 220 line the former owner used for his woodworking equipment. The solar panels are owned and part of the selling price of the home. Appropriate owner transfer will be handled at settlement. There are three zone heating in the home to accommodate the basement too. Up-flush bathroom plumbing is also ready for your design preferences. And there is the garage…..it’s oversized and will accommodate two vehicles and more. Visit the StonegateHOA website for further information including all the deed restrictions, HOA information and validation that this community is welcoming and an ideal living location. “Good bones” as they say with appropriate and first class updates…you’ll feel the quality when you visit. Don’t delay!
Sold for $420,000
$420,000
131 Roundabout Trl, Camden Wyoming, DE 19934
3beds
2,293sqft
Single Family Residence
Built in 1998
0.36 Acres Lot
$439,300 Zestimate®
$183/sqft
$2,587 Estimated rent
Home value
$439,300
$404,000 - $474,000
$2,587/mo
Zestimate® history
Owner options
List your home for rent
$2,587/mo
Rent Zestimate®
Find your next renter with Zillow Rental Manager. Plus, with online applications, you can quickly screen prospective tenants – for free.
$2,587/mo
Rent Zestimate®
Refinance and save
$2,030/mo
Est. payment
Refinancing to a lower rate could help reduce your monthly payments and save thousands over the life of the loan.
$2,030/mo
Est. payment
Explore your selling options
Work with a Zillow partner agent
Leverage their expertise and Zillow's premium Showcase listings to get your home seen by more buyers.
Get startedList with your own agent
Get your home in front of millions of buyers by listing it on Zillow.
Learn how to do itSell it yourself
Take full control of how buyers see your home on Zillow by listing For Sale by Owner (FSBO).
List your homeWhat's special
First floor main bedroom
Zillow last checked:
Listing updated:
Listed by:
Audrey Ellen Wagamon 302-331-1043,
First Class Properties
Bought with:
Michael Lenoir, RS-0023382
Keller Williams Realty Central-Delaware
Source: Bright MLS,MLS#: DEKT2032016
Facts & features
Interior
Bedrooms & bathrooms
- Bedrooms: 3
- Bathrooms: 3
- Full bathrooms: 2
- 1/2 bathrooms: 1
- Main level bathrooms: 2
- Main level bedrooms: 1
Rooms
- Room types: Primary Bedroom, Bedroom 2, Bedroom 3, Bathroom 1, Bathroom 2, Half Bath
Basement
- Area: 0
Heating
- Forced Air, Natural Gas
Cooling
- Central Air, Electric
Appliances
- Included: Gas Water Heater
Features
- Basement: Concrete
- Number of fireplaces: 1
Interior area
- Total structure area: 2,293
- Total interior livable area: 2,293 sqft
- Finished area above ground: 2,293
- Finished area below ground: 0
Property
Parking
- Total spaces: 4
- Parking features: Garage Faces Side, Asphalt, Attached, Driveway, On Street
- Attached garage spaces: 2
- Uncovered spaces: 2
Accessibility
- Accessibility features: None
Features
- Levels: One and One Half
- Stories: 1.5
- Pool features: None
Lot
- Size: 0.36 Acres
- Dimensions: 111.56 x 178.33
Details
- Additional structures: Above Grade, Below Grade
- Parcel number: NM0009420046400000
- Zoning: RS1
- Special conditions: Standard
Construction
Type & style
- Home type: SingleFamily
- Architectural style: Contemporary
- Property subtype: Single Family Residence
Materials
- Vinyl Siding
- Foundation: Concrete Perimeter
Condition
- New construction: No
- Year built: 1998
Utilities & green energy
- Sewer: Public Sewer
- Water: Public
Community & HOA
Community
- Subdivision: Stonegate
HOA
- Has HOA: Yes
- HOA fee: $100 annually
Location
- Region: Camden Wyoming
Financial & listing details
- Price per square foot: $183/sqft
- Tax assessed value: $67,300
- Annual tax amount: $1,571
- Date on market: 10/18/2024
- Listing agreement: Exclusive Right To Sell
- Listing terms: Cash,Conventional,FHA 203(b),VA Loan,USDA Loan
- Ownership: Fee Simple
Price history
| Date | Event | Price |
|---|---|---|
| 12/30/2024 | Sold | $420,000-2.8%$183/sqft |
Source:  Bright MLS #DEKT2032016 Report a problem Bright MLS #DEKT2032016 Report a problem | ||
| 11/27/2024 | Pending sale | $432,000$188/sqft |
Source: Bright MLS #DEKT2032016 Report a problem | ||
| 10/18/2024 | Listed for sale | $432,000$188/sqft |
Source: Bright MLS #DEKT2032016 Report a problem | ||
Public tax history
| Year | Property taxes | Tax assessment |
|---|---|---|
| 2025 | $2,086 -0.1% | $392,000 |
| 2024 | $2,087 -4.4% | $392,000 +482.5% |
| 2023 | $2,184 +5.6% | $67,300 |
| 2022 | $2,068 +0.4% | $67,300 |
| 2021 | $2,060 +2.9% | $67,300 |
| 2020 | $2,002 +3.5% | $67,300 |
| 2019 | $1,934 +2.4% | $67,300 |
| 2018 | $1,889 +26.9% | $67,300 |
| 2017 | $1,489 +19% | $67,300 |
| 2016 | $1,251 +14% | $67,300 |
| 2015 | $1,098 -1.6% | $67,300 |
| 2014 | $1,116 | $67,300 |
| 2012 | -- | $67,300 |
| 2011 | -- | $67,300 |
| 2010 | -- | $67,300 -0.1% |
| 2009 | -- | $67,400 |
| 2008 | -- | $67,400 |
| 2007 | -- | $67,400 |
| 2005 | -- | $67,400 |
| 2004 | -- | $67,400 |
| 2002 | -- | $67,400 |
| 2001 | -- | $67,400 |
| 2000 | $1,161 | $67,400 |
Find assessor info on the county website
Neighborhood: 19934
Nearby homes
- $465,0005 bd4 ba4.5k sqft124 Steffens Blvd, Camden Wyoming, DE 19934Sold
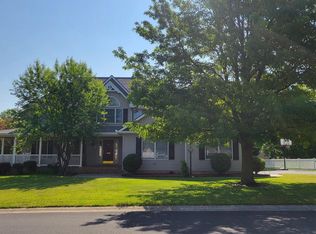
- $464,6004 bd3 ba2.7k sqft302 Pebble Dr, Camden Wyoming, DE 19934Off Market
- $504,1004 bd3 ba3.9k sqft302 Pebble Dr, Camden, DE 19934Off Market

- $466,2004 bd3 ba2.8k sqft221 Sandhill Way, Camden Wyoming, DE 19934Off Market

- $419,2004 bd2 ba2k sqft130 Roundabout Trl, Camden Wyoming, DE 19934Off Market
- $489,5005 bd3 ba3.2k sqft301 Pebble Dr, Camden Wyoming, DE 19934Off Market
- $486,4004 bd4 ba2.8k sqft219 Sandhill Way, Camden Wyoming, DE 19934Off Market
- $532,2004 bd5 ba3.1k sqft132 Roundabout Trl, Camden Wyoming, DE 19934Off Market
Nearby schools
GreatSchools rating
- NAStar Hill Elementary SchoolGrades: PK,1-5Distance: 0.3 mi
- 4/10Postlethwait (F. Niel) Middle SchoolGrades: 6-8Distance: 0.9 mi
- 6/10Caesar Rodney High SchoolGrades: 9-12Distance: 1.4 mi
Schools provided by the listing agent
- High: Caesar Rodney
- District: Caesar Rodney
Source: Bright MLS. This data may not be complete. We recommend contacting the local school district to confirm school assignments for this home.
Get a cash offer in 3 minutes
Find out how much your home could sell for in as little as 3 minutes with a no-obligation cash offer.
Estimated market value
$439,300
Get a cash offer in 3 minutes
Find out how much your home could sell for in as little as 3 minutes with a no-obligation cash offer.
Estimated market value
$439,300
- Delaware
- Kent County
- Camden
- 19934
- 131 Roundabout Trl
Nearby cities
Nearby zip codes
Other Camden Topics
