Skip main navigation
Sold for $747,500
  • $747,500

    131 Route 537, Colts Neck, NJ 07722

    4beds
    2,782sqft
    Single Family Residence
    Built in 1910
    0.9 Acres Lot
    $751,200 Zestimate®
    $269/sqft
    $5,360 Estimated rent

    Home value

    $751,200

    $699,000 - $811,000

    $5,360/mo

    Zestimate® history
    Loading
    Loading...

    Owner options

    List your home for rent

    $5,360/mo

    Rent Zestimate®

    Find your next renter with Zillow Rental Manager. Plus, with online applications, you can quickly screen prospective tenants – for free.

    Learn more

    $5,360/mo

    Rent Zestimate®

    Refinance and save

    $5,018/mo

    Est. payment

    Refinancing to a lower rate could help reduce your monthly payments and save thousands over the life of the loan.

    See today's rates

    $5,018/mo

    Est. payment

    Explore your selling options

    Work with a Zillow partner agent

    Leverage their expertise and Zillow's premium Showcase listings to get your home seen by more buyers.

    Get started

    List with your own agent

    Get your home in front of millions of buyers by listing it on Zillow.

    Learn how to do it

    Sell it yourself

    Take full control of how buyers see your home on Zillow by listing For Sale by Owner (FSBO).

    List your home

    What's special

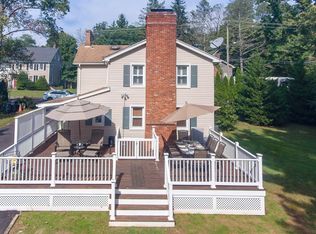
    Set on a 0.9-acre private lot, this extended ranch offers 4 bedrooms, and 2 full baths with exceptional flexibility and blends classic charm with modern updates. Outdoor features include a front deck, paver paths and patio, white PVC fencing, basketball court, and a large private yard—perfect for entertaining or everyday enjoyment. A two-car detached garage with second story and oversized driveway provide ample parking and storage. The living and dining room features 10-foot ceilings, hardwood floors, and crown molding highlighted by a wood-burning fireplace and direct yard access. The sunroom with a vaulted wood ceiling and hardwood floors flows from the living room and kitchen. The updated kitchen offers cream color cabinetry, Corian countertops, tiled backsplash, stainless steel appliances, ceramic tile flooring and recessed lighting. The hardwood floors and crown molding continues throughout the main level into the bonus room with french doors to the expansive yard as well as into the primary suite option, two additional bedrooms, and a full bath. The upper level primary suite option features a walk-in closet, recessed lighting, ceiling fan, and a slider to a private deck overlooking the yard. In addition, roof and central AC replaced in 2021 and well and pump replaced in 2022.

    Zillow last checked:

    Listing updated:

    Listed by:

    Kathleen Froelich 732-832-9855,

    Redfin Corporation

    Bought with:

    Kyle Golden, 1646836

    C21 Thomson & Co.

    Source: MoreMLS,MLS#: 22603673MLS Logo

    Facts & features

    Interior

    Bedrooms & bathrooms
    • Bedrooms: 4
    • Bathrooms: 2
    • Full bathrooms: 2
    Rooms
    • Room types: Bonus Room
    Bedroom
    • Area: 247
    • Dimensions: 19 x 13
    Bedroom
    • Area: 121
    • Dimensions: 11 x 11
    Bathroom
    • Area: 66
    • Dimensions: 11 x 6
    Other
    • Area: 136
    • Dimensions: 8 x 17
    Other
    • Area: 48
    • Dimensions: 6 x 8
    Other
    • Area: 502.85
    • Dimensions: 25.08 x 20.05
    Den
    • Area: 247
    • Dimensions: 13 x 19
    Kitchen
    • Area: 162
    • Dimensions: 9 x 18
    Living room
    • Area: 528
    • Dimensions: 24 x 22
    Heating
    • Natural Gas, Baseboard, 2 Zoned Heat
    Cooling
    • Central Air
    Features
    • Balcony, Dec Molding, Recessed Lighting
    • Flooring: Ceramic Tile, Laminate, Wood
    • Windows: Thermal Window
    • Basement: Crawl Space
    • Number of fireplaces: 1
    Interior area
    • Total structure area: 2,782
    • Total interior livable area: 2,782 sqft

    Property

    Parking
    • Total spaces: 2
    • Parking features: Asphalt, Driveway
    • Garage spaces: 2
    • Has uncovered spaces: Yes
    Features
    • Stories: 2
    • Exterior features: Basketball Court
    Lot
    • Size: 0.9 Acres
    • Features: Oversized
    • Topography: Level
    Details
    • Parcel number: 10000290100012

    Construction

    Type & style
    • Home type: SingleFamily
    • Architectural style: Custom
    • Property subtype: Single Family Residence
    Materials
    • Roof: Wood
    Condition
    • Year built: 1910

    Utilities & green energy

    • Water: Well

    Community & HOA

    Community
    • Subdivision: None
    HOA
    • Has HOA: No
    Location
    • Region: Colts Neck

    Financial & listing details

    • Price per square foot: $269/sqft
    • Tax assessed value: $788,500
    • Annual tax amount: $10,992
    • Date on market: 3/11/2026
    • Inclusions: Washer, Blinds/Shades, Dishwasher, Dryer, Microwave, Stove, Refrigerator, Gas Cooking

    Price history

    DateEventPrice
    7/24/2026Sold$747,500-9.4%$269/sqft
    Source: MoreMLS #22603673 Report a problem
    6/1/2026Pending sale$825,000$297/sqft
    Source: MoreMLS #22603673 Report a problem
    5/26/2026Price change$825,000-2.9%$297/sqft
    Source: MoreMLS #22603673 Report a problem
    4/22/2026Price change$850,000-2.9%$306/sqft
    Source: MoreMLS #22603673 Report a problem
    3/19/2026Price change$875,000-1.7%$315/sqft
    Source: MoreMLS #22603673 Report a problem
    2/12/2026Listed for sale$890,000+44.7%$320/sqft
    Source: MoreMLS #22603673 Report a problem
    4/6/2021Sold$615,000+6.1%$221/sqft
    Source: MoreMLS #22102547 Report a problem
    2/2/2021Pending sale$579,900$208/sqft
    Source: MoreMLS #22102547 Report a problem
    1/28/2021Listed for sale$579,900+45%$208/sqft
    Source: MoreMLS #22102547 Report a problem
    9/27/2011Sold$400,000-4.5%$144/sqft
    Source: Public Record Report a problem
    5/25/2011Price change$419,000-7.9%$151/sqft
    Source: Coldwell Banker Residential Brokerage - Holmdel/Colts Neck Office #21120823 Report a problem
    3/11/2011Listed for sale$455,000-7%$164/sqft
    Source: Coldwell Banker Residential Brokerage - Holmdel/Colts Neck #21120823 Report a problem
    10/10/2010Listing removed$489,000$176/sqft
    Source: ColdwellBankerMoves.com #21008524 Report a problem
    3/15/2010Price change$489,000-2%$176/sqft
    Source: NRT TriStates #21008524 Report a problem
    6/21/2009Price change$499,000-3.1%$179/sqft
    Source: NRT TriStates #21008524 Report a problem
    4/28/2009Price change$515,000-4.5%$185/sqft
    Source: NRT TriStates #21008524 Report a problem
    3/28/2009Price change$539,000-4.6%$194/sqft
    Source: NRT TriStates #21008524 Report a problem
    3/7/2009Listed for sale$565,000$203/sqft
    Source: NRT TriStates #21008524 Report a problem

    Public tax history

    YearProperty taxesTax assessment
    2025$11,749 +12.9%$788,500 +12.9%
    2024$10,402 +1.7%$698,100 +6.2%
    2023$10,231 +0.5%$657,500 +7.3%
    2022$10,177 +27.2%$612,700 +33.7%
    2021$8,004 +3.8%$458,400 +2%
    2020$7,708 +32.8%$449,600 +2.7%
    2019$5,806 $437,700 +0.7%
    2018$5,806 -22%$434,700 +0.7%
    2017$7,448 +1.2%$431,800 +0.3%
    2016$7,363 +9.3%$430,300 +1.4%
    2015$6,740 +4.3%$424,400 +6.2%
    2014$6,464 +3.1%$399,500
    2013$6,272 +1.2%$399,500
    2012$6,196 +0.9%$399,500
    2011$6,140 -19.5%$399,500
    2010$7,625 $399,500 +68.3%
    2003-- $237,400
    2002-- $237,400
    2001-- $237,400
    Find assessor info on the county website

    Neighborhood: 07722

    Nearby schools

    GreatSchools rating
    Schools provided by the listing agent
    • Elementary: Conover Road
    • Middle: Cedar Drive
    • High: Colts Neck

    Source: MoreMLS. This data may not be complete. We recommend contacting the local school district to confirm school assignments for this home.

    Get a cash offer in 3 minutes
    Find out how much your home could sell for in as little as 3 minutes with a no-obligation cash offer.
    Estimated market value
    $751,200
    Get a cash offer in 3 minutes
    Find out how much your home could sell for in as little as 3 minutes with a no-obligation cash offer.
    Estimated market value
    $751,200