Elegance restored in this timeless architectural located in one of L.A.'s most desirable neighborhoods - historic Windsor Square. Welcome home to sophisticated living and reimagined elegance, a testament to a by-gone era, where you are swept away and transported into a secluded world of your own. From the front facade to the meticulously restored interiors, every detail of this 1924 charmer exudes quality craftsmanship. Boasting over 2400 sq ft of living space, meticulously curated and stately at every turn, this handsome classic is the one you have been waiting for a place where timeless design and modern luxury converge. Walk up the winding front steps and open the large wooden door to an open concept floor plan and be instantly greeted by handsome, oak hardwood floors. Natural light pours in through expansive windows creating a relaxing vibe. The curved moulded ceilings in the living room add to the luminous and rich environment. Nestle up to a cozy Batchelder tiled fireplace where you and yours can read, hang or just simply chill. Large, open dining room makes for perfect entertaining. Chef's kitchen boasts upgraded appliances, complete with seamless custom push-open storage and cabinetry. Two separate first floor rooms make for the perfect home office or guest spaces, complete with built-in file cabinetry and floor-to-ceiling bookcases. Dual French Doors open out to an expansive world of privacy and tranquility, hedged and gated where you can dine under the stars in your open air pergola. Then enjoy those long L.A. summer nights, with your gas firepit, take a dip in your expansive in-ground swimming pool and spa with Ipe wood deck or simply relax away the day. A sensory experience awaits outdoors with a low-water requiring garden, professionally designed by a licensed landscape architect and eye-catching jacaranda tree, fennel blossoms, passion vine, mint, rosemary, fig, olive trees and so much more. Detached, finished two car garage offers an additional 480 sq ft of space for a home gym, creative studio or potential ADU for value added. EV charger makes this home both chic and green! The flowing layout continues as you wind your way up to the second level where three expansive bedrooms and two bathrooms await the upper primary overlooks the serene backyard and hosts two separate, large sliding door closets, drawers, and banquet for extra storage. Two more make for the perfect guest rooms. This coveted location cannot be beat. Walking distance to the heart of Larchmont Village - living the L.A. dream a mere two blocks to endless shops, cafes and restaurants. The Wilshire Country Club, Los Angeles Tennis Club, Sundays & Wednesdays Larchmont Farmers Market, award-winning cafes and restaurants are just some of the spots that make this charming neighborhood so special. Close to Marlborough and located in the Third Street School district. Property is located in Windsor Square HPOZ. Your oasis in the city awaits.
Sold for $3,452,367
$3,452,367
131 S Arden Blvd, Los Angeles, CA 90004
3beds
2,462sqft
Residential, Single Family Residence
Built in 1924
8,585 Square Feet Lot
$3,461,300 Zestimate®
$1,402/sqft
$6,521 Estimated rent
Home value
$3,461,300
$3.15M - $3.81M
$6,521/mo
Zestimate® history
Owner options
List your home for rent
$6,521/mo
Rent Zestimate®
Find your next renter with Zillow Rental Manager. Plus, with online applications, you can quickly screen prospective tenants – for free.
$6,521/mo
Rent Zestimate®
Refinance and save
$21,884/mo
Est. payment
Refinancing to a lower rate could help reduce your monthly payments and save thousands over the life of the loan.
$21,884/mo
Est. payment
Explore your selling options
Work with a Zillow partner agent
Leverage their expertise and Zillow's premium Showcase listings to get your home seen by more buyers.
Get startedList with your own agent
Get your home in front of millions of buyers by listing it on Zillow.
Learn how to do itSell it yourself
Take full control of how buyers see your home on Zillow by listing For Sale by Owner (FSBO).
List your homeWhat's special
Quality craftsmanshipCozy batchelder tiled fireplaceSerene backyardSophisticated livingOlive treesFennel blossomsExpansive windows
Zillow last checked:
Listing updated:
Listed by:
Alexandria Jack DRE # 01952539 213-507-3959,
Compass 323-593-6999
Bought with:
Heather T. Roy, DRE # 01398002
Douglas Elliman
Learka Bosnak, DRE # 01796380
Douglas Elliman
Source: CLAW,MLS#: 25543897
Facts & features
Interior
Bedrooms & bathrooms
- Bedrooms: 3
- Bathrooms: 3
- Full bathrooms: 2
- 1/4 bathrooms: 1
Rooms
- Room types: Converted Garage, Dining Room, Living Room, Patio Open, Powder
Heating
- Central
Cooling
- Air Conditioning, Central Air, Zoned
Appliances
- Included: Microwave, Freezer, Dishwasher, Dryer, Washer, Refrigerator, Range/Oven, Disposal
- Laundry: Laundry Closet, Inside
Features
- Built-Ins
- Flooring: Hardwood
- Has fireplace: Yes
- Fireplace features: Gas, Living Room, Decorative
Interior area
- Total structure area: 2,462
- Total interior livable area: 2,462 sqft
Property
Parking
- Total spaces: 3
- Parking features: Garage - 2 Car, Garage Is Detached, Concrete
- Has garage: Yes
- Covered spaces: 2
- Uncovered spaces: 1
Features
- Levels: Two
- Stories: 2
- Pool features: In Ground, Heated, Filtered
- Spa features: Hot Tub, In Ground
- Has view: Yes
- View description: Tree Top
Lot
- Size: 8,585 Square Feet
- Dimensions: 58 x 148
Details
- Additional structures: None
- Parcel number: 5515012010
- Zoning: LAR1
- Special conditions: Standard
Construction
Type & style
- Home type: SingleFamily
- Architectural style: Traditional
- Property subtype: Residential, Single Family Residence
Condition
- Year built: 1924
Community & HOA
HOA
- Has HOA: No
Location
- Region: Los Angeles
Financial & listing details
- Price per square foot: $1,402/sqft
- Tax assessed value: $1,526,097
- Annual tax amount: $18,548
- Date on market: 8/6/2025
Price history
| Date | Event | Price |
|---|---|---|
| 9/5/2025 | Sold | $3,452,367+8.1%$1,402/sqft |
Source:  CLAW #25543897 Report a problem CLAW #25543897 Report a problem | ||
| 8/6/2025 | Pending sale | $3,195,000$1,298/sqft |
Source: CLAW #25543897 Report a problem | ||
| 7/10/2025 | Listing removed | $3,195,000$1,298/sqft |
Source: CLAW #25543897 Report a problem | ||
| 6/19/2025 | Pending sale | $3,195,000$1,298/sqft |
Source: CLAW #25543897 Report a problem | ||
| 6/11/2025 | Contingent | $3,195,000$1,298/sqft |
Source: CLAW #25543897 Report a problem | ||
| 5/29/2025 | Listed for sale | $3,195,000+163%$1,298/sqft |
Source: CLAW #25543897 Report a problem | ||
| 10/4/2011 | Sold | $1,215,000-12.9%$494/sqft |
Source: Public Record Report a problem | ||
| 3/9/2011 | Price change | $1,395,000-3.1%$567/sqft |
Source: NextGEN Real Estate #11-503831 Report a problem | ||
| 2/25/2011 | Price change | $1,440,000-3.7%$585/sqft |
Source: NextGEN Real Estate #11-503831 Report a problem | ||
| 2/16/2011 | Price change | $1,495,000-6.3%$607/sqft |
Source: NextGEN Real Estate #11-503831 Report a problem | ||
| 2/5/2011 | Price change | $1,595,000-5.9%$648/sqft |
Source: NextGEN Real Estate #11-503831 Report a problem | ||
| 1/13/2011 | Listed for sale | $1,695,000-7.1%$688/sqft |
Source: Westside Hub #11-498619 Report a problem | ||
| 10/12/2010 | Listing removed | $1,825,000$741/sqft |
Source: Peter Hernandez Report a problem | ||
| 9/10/2010 | Listed for sale | $1,825,000+20.9%$741/sqft |
Source: Peter Hernandez Report a problem | ||
| 2/18/2005 | Sold | $1,510,000+128.8%$613/sqft |
Source: Public Record Report a problem | ||
| 8/28/2001 | Sold | $660,000$268/sqft |
Source: Public Record Report a problem | ||
Public tax history
| Year | Property taxes | Tax assessment |
|---|---|---|
| 2025 | $18,548 +1.1% | $1,526,097 +2% |
| 2024 | $18,352 +2% | $1,496,175 +2% |
| 2023 | $18,000 +4.9% | $1,466,839 +2% |
| 2022 | $17,166 +1.3% | $1,438,078 +2% |
| 2021 | $16,952 -1% | $1,409,881 +1% |
| 2020 | $17,127 | $1,395,425 +2% |
| 2019 | $17,127 +4.8% | $1,368,064 +2% |
| 2018 | $16,349 | $1,341,241 +2% |
| 2017 | $16,349 +2.2% | $1,314,943 +2% |
| 2016 | $15,995 +2.3% | $1,289,161 +1.5% |
| 2015 | $15,636 +1.2% | $1,269,798 +2% |
| 2014 | $15,457 | $1,244,926 +2.5% |
| 2012 | -- | $1,215,000 -8.6% |
| 2011 | -- | $1,330,000 |
| 2010 | -- | $1,330,000 -18.6% |
| 2009 | -- | $1,634,470 +2% |
| 2008 | -- | $1,602,423 +2% |
| 2007 | -- | $1,571,003 +2% |
| 2006 | -- | $1,540,200 |
| 2005 | -- | $1,540,200 +124.6% |
| 2004 | -- | $685,767 +1.9% |
| 2003 | -- | $673,200 +2% |
| 2002 | -- | $660,000 +81.8% |
| 2000 | -- | $362,989 |
Find assessor info on the county website
Neighborhood: Mid Wilshire
Nearby homes
- $3,068,3004 bd2 ba2.3k sqft127 S Arden Blvd, Los Angeles, CA 90004Off Market
- $3,640,5004 bd2 ba3k sqft141 S Arden Blvd, Los Angeles, CA 90004Off Market
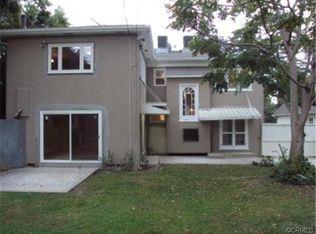
- $2,305-- bd-- ba-- sqft141 S Arden Blvd, Los angeles, CA 90004Off Market
- $2,620-- bd-- ba-- sqft141 S Arden Blvd, Los Angeles, CA 90004Off Market
- $10,037-- bd-- ba-- sqft141 S Arden Blvd, Los Angeles, CA 90004Off Market
- $110,821-- bd-- ba-- sqft141 S Arden Blvd, Los Angeles, CA 90004Off Market
- $18,360-- bd-- ba-- sqft141 S Arden Blvd, Los Angeles, CA 90004Off Market
- $2,985,4003 bd2 ba2.4k sqft145 S Arden Blvd, Los Angeles, CA 90004Off Market
Nearby schools
GreatSchools rating
- 10/10Third Street Elementary SchoolGrades: K-5Distance: 0.5 mi
- 7/10John Burroughs Middle SchoolGrades: 6-8Distance: 0.8 mi
- 5/10Fairfax Senior High SchoolGrades: 9-12Distance: 2.1 mi
Get a cash offer in 3 minutes
Find out how much your home could sell for in as little as 3 minutes with a no-obligation cash offer.
Estimated market value
$3,461,300
Get a cash offer in 3 minutes
Find out how much your home could sell for in as little as 3 minutes with a no-obligation cash offer.
Estimated market value
$3,461,300
- California
- Los Angeles County
- Los Angeles
- 90004
- Mid Wilshire
- 131 S Arden Blvd
Nearby cities
Nearby neighborhoods
Nearby zip codes
Other Los Angeles Topics
