BETTER THAN NEW! This house was gutted and meticulously reconstructed from the ground up with a flair of Rustic Appeal! Great ''Move In Mint Condition'' Starter or fantastic ''Turnkey'' Income Producing Rental Property to add to any investor's portfolio. Spacious kitchen with a multitude of solid wood cabinetry, black & stainless appliances with coordinating bold black countertops. Rear dining area with illuminating can lights in the vaulted ceiling adjacent to the laundry facilities. Enjoy your morning java while overlooking the densely wooded rear and picturesque Miami River below. Stunning bath boasts of a full ceramic tile tub surround and barn door vanity. Enclosed front porch doubles as an awesome mudroom entry leading to the nice family room. 1st floor bedroom offers an easy basement access door in the walk in closet. Original staircase has been stripped and restored to its original glory. 2 bedrooms up. One with walk in closet bonus. All trim was carefully hand crafted and charred before staining, to give it that unique rustic look. The majority of the outlets were upgraded to give the benefit of charging ports at any location of the home. Rear courtyard is surrounded by a privacy fence for solitude enjoyment. Under rear addition is a built in storage area for your seasonal needs. If you are looking for a new home without the new home payment of one ...........HERE YOU GO!
Closed
$144,900
131 S Brooklyn Ave, Sidney, OH 45365
3beds
1,254sqft
Single Family Residence
Built in 1900
2,613 Square Feet Lot
$112,900 Zestimate®
$116/sqft
$1,316 Estimated rent
Home value
$112,900
$86,000 - $140,000
$1,316/mo
Zestimate® history
Owner options
List your home for rent
$1,316/mo
Rent Zestimate®
Find your next renter with Zillow Rental Manager. Plus, with online applications, you can quickly screen prospective tenants – for free.
$1,316/mo
Rent Zestimate®
Refinance and save
$969/mo
Est. payment
Refinancing to a lower rate could help reduce your monthly payments and save thousands over the life of the loan.
$969/mo
Est. payment
Explore your selling options
Work with a Zillow partner agent
Leverage their expertise and Zillow's premium Showcase listings to get your home seen by more buyers.
Get startedList with your own agent
Get your home in front of millions of buyers by listing it on Zillow.
Learn how to do itSell it yourself
Take full control of how buyers see your home on Zillow by listing For Sale by Owner (FSBO).
List your homeWhat's special
Zillow last checked:
Listing updated:
Listed by:
Pattie Armstrong 937-498-4725,
Brokers Real Estate
Bought with:
Angela Elsass, 2005016776
Glasshouse Realty Group
Source: WRIST,MLS#: 1032002
Facts & features
Interior
Bedrooms & bathrooms
- Bedrooms: 3
- Bathrooms: 1
- Full bathrooms: 1
Bedroom 1
- Level: First
- Area: 163.3 Square Feet
- Dimensions: 11.50 x 14.20
Bedroom 2
- Level: Second
- Area: 163.85 Square Feet
- Dimensions: 11.30 x 14.50
Bedroom 3
- Level: Second
- Area: 160.74 Square Feet
- Dimensions: 11.40 x 14.10
Bathroom 1
- Level: First
- Area: 49.2 Square Feet
- Dimensions: 4.10 x 12.00
Dining room
- Level: First
- Area: 84 Square Feet
- Dimensions: 8.40 x 10.00
Other
- Level: First
- Area: 74.5 Square Feet
- Dimensions: 5.00 x 14.90
Kitchen
- Level: First
- Area: 174.66 Square Feet
- Dimensions: 12.30 x 14.20
Living room
- Level: First
- Area: 169.86 Square Feet
- Dimensions: 11.40 x 14.90
Utility room
- Level: First
- Area: 52.08 Square Feet
- Dimensions: 6.20 x 8.40
Heating
- Forced Air, Natural Gas
Cooling
- Central Air
Appliances
- Included: Dishwasher, Electric Water Heater, Microwave, Range, Refrigerator
Features
- Basement: Crawl Space,Partial,Unfinished
- Has fireplace: No
Interior area
- Total structure area: 1,254
- Total interior livable area: 1,254 sqft
Property
Features
- Levels: Two
- Stories: 2
- Fencing: Fenced
Lot
- Size: 2,613 Square Feet
- Dimensions: 33 x 75
- Features: Residential Lot
Details
- Additional structures: Storage
- Parcel number: 012210430002
- Zoning description: Residential
Construction
Type & style
- Home type: SingleFamily
- Property subtype: Single Family Residence
Materials
- Vinyl Siding
- Foundation: Combination
Condition
- Year built: 1900
Utilities & green energy
- Sewer: Public Sewer
- Water: Supplied Water
- Utilities for property: Natural Gas Connected, Sewer Connected
Community & HOA
Community
- Security: Smoke Detector(s)
- Subdivision: East Sidney
HOA
- Has HOA: No
Location
- Region: Sidney
Financial & listing details
- Price per square foot: $116/sqft
- Date on market: 5/26/2024
- Listing terms: Cash,Conventional,FHA,FMHA VA
Price history
| Date | Event | Price |
|---|---|---|
| 6/21/2024 | Sold | $144,900$116/sqft |
Source:  WRIST #1032002 Report a problem WRIST #1032002 Report a problem | ||
| 5/28/2024 | Contingent | $144,900$116/sqft |
Source: WRIST #1032002 Report a problem | ||
| 5/26/2024 | Listed for sale | $144,900$116/sqft |
Source: WRIST #1032002 Report a problem | ||
Public tax history
Tax history is unavailable.
Neighborhood: 45365
Nearby homes
- $144,9003 bd1 ba1.2k sqft131 Brooklyn Ave, Sidney, OH 45365Sold
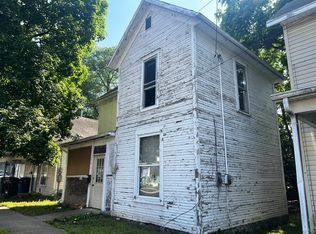
- $90,5003 bd1 ba1k sqft129 Brooklyn Ave, Sidney, OH 45365Off Market
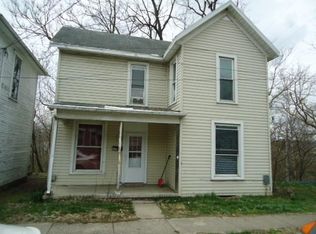
- $5,330-- bd-- ba-- sqft129 Brooklyn Ave, Sidney, OH 45365Off Market
- $121,5002 bd1 ba896 sqft135 Brooklyn Ave, Sidney, OH 45365Off Market
- $--1 bd1 ba-- sqft130 1/2 Brooklyn Ave, Sidney, OH 45365Off Market
- $4,940-- bd-- ba-- sqftBrooklyn Ave, Sidney, OH 45365Off Market
- $1,310-- bd-- ba-- sqftBrooklyn Ave, Sidney, OH 45365Off Market
- $1,550-- bd-- ba-- sqftBrooklyn Ave, Sidney, OH 45365Off Market
Nearby schools
GreatSchools rating
- 5/10Northwood Elementary SchoolGrades: 3-4Distance: 1.2 mi
- 6/10Sidney Middle SchoolGrades: 5-8Distance: 1.3 mi
- 3/10Sidney High SchoolGrades: 9-12Distance: 1.3 mi


Get pre-qualified for a loan
At Zillow Home Loans, we can pre-qualify you in as little as 5 minutes with no impact to your credit score.An equal housing lender. NMLS #10287.
Sell for more on Zillow
Get a Zillow Showcase℠ listing at no additional cost and you could sell for .
$112,900
2% more
+$2,258
With Zillow Showcase(estimated)
$115,158
- Ohio
- Shelby County
- Sidney
- 45365
- 131 S Brooklyn Ave
Nearby cities
Nearby zip codes
Other Sidney Topics
