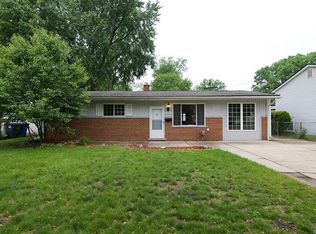
Stop the search, your new home awaits. This inviting 3-bedroom, 1.5-bath bi-level offers the perfect blend of original 1959 charm, practical updates and Certificate of Occupancy already filed with the city. Did we mention curb appeal too? From the striking pillars on the extra long covered front porch, to the French doors that lead to an updated foyer, this home catches your eye from the street. With a traditional split level layout, upstairs holds all three bedrooms with plank wood flooring situated around the full bathroom. An extra large primary bedroom could easily fit a home office as well. Downstairs encompasses our main living areas, with a spacious living room, half bath, and eat-in kitchen showcasing unique vintage touches—including a built-in display case and the home’s original Mercury exhaust fan, a standout piece of mid-century character. The laundry room is conveniently located right off of the attached garage access. And while it looks like a one care garage from the street, it’s footprint is that of two, allowing for TONS of storage. Outside the backyard is fully fenced in, complete with a stamped concrete patio and shed for extra outdoor toys and tools. Nearby, local John Glenn High School is just minutes away as well as I-275 and Ford Rd, helping make commuting a breeze. Let us help you be in your new home in time to ring in 2026. Schedule your showing today.
Sold for $185,000
$185,000
131 S Christine, Westland, MI 48186
3beds
1,520sqft
Single Family Residence
Built in 1959
6,098 Square Feet Lot
$189,100 Zestimate®
$122/sqft
$2,010 Estimated rent
Home value
$189,100
$172,000 - $208,000
$2,010/mo
Zestimate® history
Owner options
List your home for rent
$2,010/mo
Rent Zestimate®
Find your next renter with Zillow Rental Manager. Plus, with online applications, you can quickly screen prospective tenants – for free.
$2,010/mo
Rent Zestimate®
Refinance and save
$1,343/mo
Est. payment
Refinancing to a lower rate could help reduce your monthly payments and save thousands over the life of the loan.
$1,343/mo
Est. payment
Explore your selling options
Work with a Zillow partner agent
Leverage their expertise and Zillow's premium Showcase listings to get your home seen by more buyers.
Get startedList with your own agent
Get your home in front of millions of buyers by listing it on Zillow.
Learn how to do itSell it yourself
Take full control of how buyers see your home on Zillow by listing For Sale by Owner (FSBO).
List your homeWhat's special
Traditional split level layoutCurb appealPlank wood flooringExtra large primary bedroomBuilt-in display case
Zillow last checked:
Listing updated:
Listed by:
Stephanie Atias 248-515-4272,
Good Company
Bought with:
Stacie Chesnut, 6501435046
S&P Realty
Source: Realcomp II,MLS#: 20251047115
Facts & features
Interior
Bedrooms & bathrooms
- Bedrooms: 3
- Bathrooms: 2
- Full bathrooms: 1
- 1/2 bathrooms: 1
Primary bedroom
- Level: Upper
- Area: 230
- Dimensions: 10 X 23
Bedroom
- Level: Upper
- Area: 154
- Dimensions: 11 X 14
Bedroom
- Level: Upper
- Area: 121
- Dimensions: 11 X 11
Other
- Level: Upper
- Area: 64
- Dimensions: 8 X 8
Other
- Level: Lower
- Area: 25
- Dimensions: 5 X 5
Kitchen
- Level: Lower
- Area: 198
- Dimensions: 18 X 11
Laundry
- Level: Lower
- Area: 132
- Dimensions: 11 X 12
Living room
- Level: Lower
- Area: 242
- Dimensions: 11 X 22
Heating
- Forced Air, Natural Gas
Cooling
- Ceiling Fans, Central Air
Appliances
- Included: Dishwasher, Dryer, Free Standing Electric Oven, Free Standing Refrigerator, Washer
- Laundry: Gas Dryer Hookup
Features
- Has basement: No
- Has fireplace: No
Interior area
- Total interior livable area: 1,520 sqft
- Finished area above ground: 1,520
Property
Parking
- Total spaces: 1.5
- Parking features: Oneand Half Car Garage, Attached, Electricityin Garage, Garage Door Opener
- Attached garage spaces: 1.5
Accessibility
- Accessibility features: Grip Accessible Features
Features
- Levels: Bi Level
- Entry location: MidLevelwSteps
- Patio & porch: Covered, Porch
- Pool features: None
- Fencing: Back Yard,Fenced,Fencing Allowed
Lot
- Size: 6,098 Square Feet
- Dimensions: 60 x 101
Details
- Additional structures: Sheds, Sheds Allowed
- Parcel number: 56062020025000
- Special conditions: Short Sale No,Standard
Construction
Type & style
- Home type: SingleFamily
- Architectural style: Split Level
- Property subtype: Single Family Residence
Materials
- Aluminum Siding, Brick Veneer, Vinyl Siding
- Foundation: Slab
- Roof: Asphalt
Condition
- New construction: No
- Year built: 1959
Utilities & green energy
- Sewer: Public Sewer, Sewer At Street
- Water: Public, Waterat Street
Community & HOA
Community
- Subdivision: WILDWOOD ACRES SUB
HOA
- Has HOA: No
Location
- Region: Westland
Financial & listing details
- Price per square foot: $122/sqft
- Tax assessed value: $51,642
- Annual tax amount: $2,553
- Date on market: 11/21/2025
- Cumulative days on market: 33 days
- Listing agreement: Exclusive Right To Sell
- Listing terms: Cash,Conventional,FHA,Va Loan
Price history
| Date | Event | Price |
|---|---|---|
| 1/13/2026 | Sold | $185,000-7.5%$122/sqft |
Source:  Realcomp II #20251047115 Report a problem Realcomp II #20251047115 Report a problem | ||
| 12/29/2025 | Pending sale | $199,999$132/sqft |
Source: Realcomp II #20251047115 Report a problem | ||
| 12/12/2025 | Price change | $199,999-4.8%$132/sqft |
Source: Realcomp II #20251047115 Report a problem | ||
| 11/21/2025 | Listed for sale | $210,000+400%$138/sqft |
Source: Realcomp II #20251047115 Report a problem | ||
| 2/20/1997 | Sold | $42,000$28/sqft |
Source: Public Record Report a problem | ||
Public tax history
| Year | Property taxes | Tax assessment |
|---|---|---|
| 2025 | -- | $93,300 +13.5% |
| 2024 | -- | $82,200 +11.4% |
| 2023 | -- | $73,800 +7.3% |
| 2022 | -- | $68,800 +8.2% |
| 2021 | -- | $63,600 |
| 2020 | $2,222 +12% | $63,600 +6.4% |
| 2019 | $1,984 | $59,800 +19.4% |
| 2018 | $1,984 | $50,100 +1.4% |
| 2017 | -- | $49,400 -0.2% |
| 2016 | $1,949 | $49,500 +12.4% |
| 2015 | $1,949 -50.6% | $44,040 +7% |
| 2013 | $3,942 +102.2% | $41,160 -2.9% |
| 2012 | $1,949 | $42,370 -14.3% |
| 2010 | -- | $49,450 -17.2% |
| 2009 | -- | $59,730 +0.4% |
| 2008 | $1,823 | $59,490 -5.4% |
| 2007 | -- | $62,910 +4.1% |
| 2005 | -- | $60,410 +2.7% |
| 2004 | -- | $58,810 +26.9% |
| 2001 | -- | $46,348 +3.2% |
| 2000 | $1,697 | $44,911 |
Find assessor info on the county website
Neighborhood: 48186
Nearby homes
- $212,1004 bd1 ba1.5k sqft143 S Christine, Westland, MI 48186Off Market
- $189,1004 bd1 ba1.3k sqft119 S Christine, Westland, MI 48186Off Market
- $278,3004 bd2 ba1.5k sqft142 S Christine St, Westland, MI 48186Off Market
- $206,3003 bd1 ba1k sqft132 S Dobson St, Westland, MI 48186Off Market
- $235,6004 bd2 ba1.5k sqft155 S Christine, Westland, MI 48186Off Market
- $235,9003 bd1 ba1.2k sqft144 S Dobson St, Westland, MI 48186Off Market
- $215,700-- bd1 ba1.3k sqft107 S Christine, Westland, MI 48186Off Market
- $193,4003 bd1 ba980 sqft120 S Dobson St, Westland, MI 48186Off Market
Nearby schools
GreatSchools rating
- 5/10Wildwood Elementary SchoolGrades: PK-5Distance: 0.3 mi
- 4/10John Glenn High SchoolGrades: 8-12Distance: 0.8 mi
- 4/10Adams Middle SchoolGrades: 6-8Distance: 1.3 mi
Get a cash offer in 3 minutes
Find out how much your home could sell for in as little as 3 minutes with a no-obligation cash offer.
Estimated market value
$189,100
Get a cash offer in 3 minutes
Find out how much your home could sell for in as little as 3 minutes with a no-obligation cash offer.
Estimated market value
$189,100
- Michigan
- Wayne County
- Westland
- 48186
- 131 S Christine
Nearby cities
Nearby zip codes
Other Westland Topics
