Welcome to 131 S Darlington Street, a charming 3-bedroom, 1.5-bath end-unit townhome nestled in the heart of West Chester Boro. Location doesn’t get any better than this! Enjoy the amazing convenience of being just a couple blocks to Market Street and Gay Street, and all the fantastic dining, bars, and entertainment the town has to offer. This home boasts original hardwood floors throughout, adding warmth and character. Step inside to a welcoming living room featuring a striking brick wall, elegant crown molding, built-ins, and gleaming hardwood floors. The open layout seamlessly flows into the dining room and the well-appointed and updated kitchen, showcasing beautiful granite countertops. The family room is bathed in natural light from a skylight and French doors, which open to a private back patio—ideal for morning coffee or relaxation. The first floor also includes a convenient powder room. Upstairs, you'll find a full bathroom with a tub/shower combo, a versatile guest room or office, and a second bedroom with attic access. The primary bedroom is spacious with hardwood flooring and a walk-in closet. The unfinished basement, in pristine condition, houses the washer, dryer, and essential utilities. Please note oven in kitchen is excluded. Don’t miss your chance to call this delightful home yours!
Sold for $512,000
$512,000
131 S Darlington St, West Chester, PA 19382
3beds
1,376sqft
Townhouse
Built in 1850
957 Square Feet Lot
$561,700 Zestimate®
$372/sqft
$2,880 Estimated rent
Home value
$561,700
$534,000 - $590,000
$2,880/mo
Zestimate® history
Owner options
List your home for rent
$2,880/mo
Rent Zestimate®
Find your next renter with Zillow Rental Manager. Plus, with online applications, you can quickly screen prospective tenants – for free.
$2,880/mo
Rent Zestimate®
Refinance and save
$3,232/mo
Est. payment
Refinancing to a lower rate could help reduce your monthly payments and save thousands over the life of the loan.
$3,232/mo
Est. payment
Explore your selling options
Work with a Zillow partner agent
Leverage their expertise and Zillow's premium Showcase listings to get your home seen by more buyers.
Get startedList with your own agent
Get your home in front of millions of buyers by listing it on Zillow.
Learn how to do itSell it yourself
Take full control of how buyers see your home on Zillow by listing For Sale by Owner (FSBO).
List your homeWhat's special
Zillow last checked:
Listing updated:
Listed by:
Tom Toole III 610-692-6976,
RE/MAX Main Line-West Chester,
Listing Team: Tom Toole Sales Group At Re/Max Main Line, Co-Listing Agent: Alexander Meisner 847-507-4812,
RE/MAX Main Line-West Chester
Bought with:
Carly Abbott, RS364533
KW Greater West Chester
Leana Dickerman, RS321161
KW Greater West Chester
Source: Bright MLS,MLS#: PACT2070440
Facts & features
Interior
Bedrooms & bathrooms
- Bedrooms: 3
- Bathrooms: 2
- Full bathrooms: 1
- 1/2 bathrooms: 1
- Main level bathrooms: 1
Rooms
- Room types: Living Room, Dining Room, Primary Bedroom, Bedroom 2, Bedroom 3, Kitchen, Family Room, Full Bath, Half Bath
Basement
- Area: 0
Heating
- Hot Water, Natural Gas
Cooling
- Central Air, Electric
Appliances
- Included: Microwave, Dishwasher, Disposal, Dryer, Refrigerator, Washer, Water Heater, Gas Water Heater
- Laundry: Dryer In Unit, Washer In Unit, In Basement
Features
- Attic, Breakfast Area, Built-in Features, Ceiling Fan(s), Combination Dining/Living, Crown Molding, Floor Plan - Traditional, Recessed Lighting, Bathroom - Tub Shower, Upgraded Countertops, Walk-In Closet(s), 9'+ Ceilings, Dry Wall
- Flooring: Ceramic Tile, Hardwood, Wood
- Windows: Transom, Skylight(s)
- Basement: Full
- Has fireplace: No
Interior area
- Total structure area: 1,376
- Total interior livable area: 1,376 sqft
- Finished area above ground: 1,376
- Finished area below ground: 0
Property
Parking
- Parking features: On Street
- Has uncovered spaces: Yes
Accessibility
- Accessibility features: None
Features
- Levels: Two
- Stories: 2
- Patio & porch: Deck
- Exterior features: Chimney Cap(s), Lighting, Sidewalks, Street Lights
- Pool features: None
- Fencing: Privacy,Wood
Lot
- Size: 957 Square Feet
Details
- Additional structures: Above Grade, Below Grade
- Parcel number: 0109 0439
- Zoning: R10
- Special conditions: Standard
Construction
Type & style
- Home type: Townhouse
- Architectural style: Traditional
- Property subtype: Townhouse
Materials
- Stucco, Brick
- Foundation: Concrete Perimeter
- Roof: Pitched,Shingle
Condition
- New construction: No
- Year built: 1850
Utilities & green energy
- Sewer: Public Sewer
- Water: Public
Community & HOA
Community
- Subdivision: West Chester Boro
HOA
- Has HOA: No
Location
- Region: West Chester
- Municipality: WEST CHESTER BORO
Financial & listing details
- Price per square foot: $372/sqft
- Tax assessed value: $123,320
- Annual tax amount: $4,325
- Date on market: 8/30/2024
- Listing agreement: Exclusive Right To Sell
- Listing terms: Cash,Conventional,FHA,VA Loan
- Inclusions: Refrigerator, Washer, Dryer
- Exclusions: Oven
- Ownership: Fee Simple
Price history
| Date | Event | Price |
|---|---|---|
| 10/10/2024 | Sold | $512,000-1.3%$372/sqft |
Source:  Bright MLS #PACT2070440 Report a problem Bright MLS #PACT2070440 Report a problem | ||
| 9/11/2024 | Contingent | $519,000$377/sqft |
Source: Bright MLS #PACT2070440 Report a problem | ||
| 8/30/2024 | Listed for sale | $519,000+57.3%$377/sqft |
Source: Bright MLS #PACT2070440 Report a problem | ||
| 12/29/2014 | Sold | $330,000-2.2%$240/sqft |
Source: Public Record Report a problem | ||
| 10/16/2014 | Listed for sale | $337,500+5.5%$245/sqft |
Source: RE/MAX Action Associates #6472704 Report a problem | ||
| 7/13/2005 | Sold | $320,000+101.3%$233/sqft |
Source: Public Record Report a problem | ||
| 7/24/2000 | Sold | $159,000+15.6%$116/sqft |
Source: Public Record Report a problem | ||
| 6/19/1995 | Sold | $137,500$100/sqft |
Source: Public Record Report a problem | ||
Public tax history
| Year | Property taxes | Tax assessment |
|---|---|---|
| 2025 | $4,438 +1.7% | $123,320 |
| 2024 | $4,362 +2% | $123,320 |
| 2023 | $4,278 | $123,320 |
| 2022 | $4,278 +2% | $123,320 |
| 2021 | $4,194 +183% | $123,320 |
| 2020 | $1,482 -63.1% | $123,320 |
| 2019 | $4,020 +1.8% | $123,320 |
| 2018 | $3,948 +9899.6% | $123,320 |
| 2017 | $39 -98.5% | $123,320 |
| 2016 | $2,614 | $123,320 |
| 2015 | $2,614 | $123,320 |
| 2014 | $2,614 | $123,320 |
| 2013 | -- | $123,320 |
| 2012 | -- | $123,320 |
| 2011 | -- | $123,320 |
| 2010 | -- | $123,320 |
| 2009 | -- | $123,320 |
| 2008 | -- | $123,320 |
| 2007 | -- | $123,320 |
| 2006 | -- | $123,320 |
| 2005 | -- | $123,320 |
| 2004 | -- | $123,320 +5.1% |
| 2003 | -- | $117,320 |
| 2000 | -- | $117,320 |
Find assessor info on the county website
Neighborhood: 19382
Nearby homes
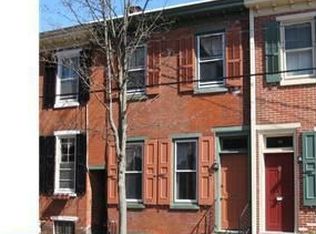
- $476,6002 bd1 ba1.2k sqft129 S Darlington St, West Chester, PA 19382Off Market
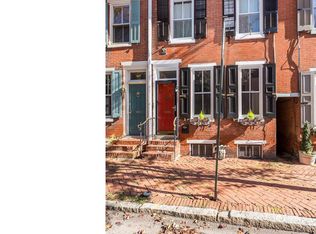
- $472,2002 bd1 ba1.2k sqft127 S Darlington St, West Chester, PA 19382Off Market
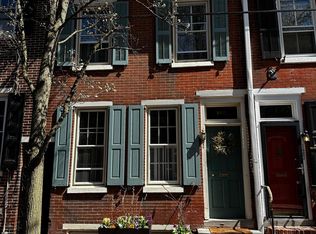
- $501,2002 bd1 ba1.2k sqft125 S Darlington St, West Chester, PA 19382Off Market
- $555,5003 bd1 ba1.2k sqft123 S Darlington St, West Chester, PA 19382Off Market

- $476,7003 bd1 ba1.3k sqft121 S Darlington St, West Chester, PA 19382Off Market
- $679,9005 bd2 ba2.3k sqft135 W Barnard St, West Chester, PA 19382Off Market
- $711,3004 bd3 ba2.1k sqft133 W Barnard St, West Chester, PA 19382Off Market
- $564,5002 bd1 ba1.3k sqft119 S Darlington St, West Chester, PA 19382Off Market
Nearby schools
GreatSchools rating
- 9/10Sarah W Starkweather El SchoolGrades: K-5Distance: 1.9 mi
- 6/10Stetson Middle SchoolGrades: 6-8Distance: 2.1 mi
- 8/10West Chester Bayard Rustin High SchoolGrades: 9-12Distance: 3.1 mi
Schools provided by the listing agent
- Elementary: Sarah W. Starkweather
- Middle: Stetson
- High: West Chester Bayard Rustin
- District: West Chester Area
Source: Bright MLS. This data may not be complete. We recommend contacting the local school district to confirm school assignments for this home.
Get a cash offer in 3 minutes
Find out how much your home could sell for in as little as 3 minutes with a no-obligation cash offer.
Estimated market value
$561,700
Get a cash offer in 3 minutes
Find out how much your home could sell for in as little as 3 minutes with a no-obligation cash offer.
Estimated market value
$561,700
- Pennsylvania
- Chester County
- West Chester
- 19382
- 131 S Darlington St
Nearby cities
Nearby neighborhoods
Nearby zip codes
Other West Chester Topics
