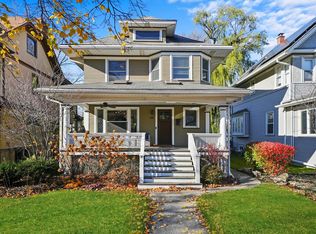
Spacious home with lovely details, including hardwood floors and high ceilings, in a great location. Four floors of living space provide many options. The freshly painted first floor includes three distinct, yet open living spaces, a separate dining room, an updated kitchen, and a powder room. The kitchen boasts new quartz countertops, refinished maple floors, and stainless appliances, and it opens onto a newer deck and wonderful backyard. A lovely faux fireplace flanked by built-in bookshelves graces one of the sitting areas. A large living room, spacious enough for a sectional and entertaining, opens to the traditional dining room. The coffered ceiling and bow window enhance the elegance of the separate dining room. Four second-floor bedrooms surround a central landing with built in linen cabinets & drawers. Each of these bedrooms receives sunlight from two directions making them bright and airy. The primary bedroom is large enough for a king-sized bed, has both a closet and a walk-in dressing area, and has potential for an ensuite bath. The third story contains a cozy bedroom and family room space. This space could be a fabulous primary suite! The basement has a finished recreation room with new vinyl flooring and a second powder room. The backyard provides plenty of space for hobbies and entertaining. Parking is no problem here with a unique off-street parking space in the front as well as a 1 car garage and a parking pad off the alley. Roof -top solar panels are an added green feature! The space you need and the Oak Park style you desire combine in the this warm and inviting home. Located close to the green line, access to I-290, Ridgeland Commons Recreation Center, the Farmers Market, Pete's Fresh Market, The Gymnastics Center, Stevenson Park, the Oak Park River Forest Museum, and many other Oak Park treasures.
Closed
$675,000
131 S Taylor Ave, Oak Park, IL 60302
5beds
2,356sqft
Single Family Residence
Built in 1903
6,880 Square Feet Lot
$725,000 Zestimate®
$287/sqft
$4,464 Estimated rent
Home value
$725,000
$645,000 - $812,000
$4,464/mo
Zestimate® history
Owner options
List your home for rent
$4,464/mo
Rent Zestimate®
Find your next renter with Zillow Rental Manager. Plus, with online applications, you can quickly screen prospective tenants – for free.
$4,464/mo
Rent Zestimate®
Refinance and save
$3,973/mo
Est. payment
Refinancing to a lower rate could help reduce your monthly payments and save thousands over the life of the loan.
$3,973/mo
Est. payment
Explore your selling options
Work with a Zillow partner agent
Leverage their expertise and Zillow's premium Showcase listings to get your home seen by more buyers.
Get startedList with your own agent
Get your home in front of millions of buyers by listing it on Zillow.
Learn how to do itSell it yourself
Take full control of how buyers see your home on Zillow by listing For Sale by Owner (FSBO).
List your homeWhat's special
Zillow last checked:
Listing updated:
Listed by:
Erica Cuneen, CIPS,GREEN,SFR,SRES 708-220-2025,
Beyond Properties Realty Group
Bought with:
Catherine Pabatao-Heichman
Coldwell Banker Realty
Source: MRED as distributed by MLS GRID,MLS#: 12273781
Facts & features
Interior
Bedrooms & bathrooms
- Bedrooms: 5
- Bathrooms: 3
- Full bathrooms: 1
- 1/2 bathrooms: 2
Rooms
- Room types: Bedroom 5, Recreation Room, Sitting Room
Primary bedroom
- Level: Second
- Area: 204 Square Feet
- Dimensions: 17X12
Bedroom 2
- Level: Second
- Area: 144 Square Feet
- Dimensions: 12X12
Bedroom 3
- Level: Second
- Area: 144 Square Feet
- Dimensions: 12X12
Bedroom 4
- Level: Second
- Area: 144 Square Feet
- Dimensions: 12X12
Bedroom 5
- Level: Third
- Area: 210 Square Feet
- Dimensions: 15X14
Dining room
- Level: Main
- Area: 168 Square Feet
- Dimensions: 14X12
Family room
- Level: Third
- Area: 320 Square Feet
- Dimensions: 20X16
Kitchen
- Features: Kitchen (Eating Area-Breakfast Bar)
- Level: Main
- Area: 192 Square Feet
- Dimensions: 16X12
Living room
- Level: Main
- Area: 336 Square Feet
- Dimensions: 24X14
Recreation room
- Level: Basement
- Area: 336 Square Feet
- Dimensions: 24X14
Sitting room
- Level: Main
- Area: 189 Square Feet
- Dimensions: 21X9
Heating
- Natural Gas
Cooling
- Wall Unit(s)
Appliances
- Included: Gas Water Heater
Features
- Built-in Features, Walk-In Closet(s), Coffered Ceiling(s)
- Flooring: Hardwood
- Basement: Partially Finished,Full
- Attic: Finished
- Number of fireplaces: 1
- Fireplace features: Decorative, Living Room
Interior area
- Total structure area: 1,958
- Total interior livable area: 2,356 sqft
- Finished area below ground: 300
Property
Parking
- Total spaces: 3
- Parking features: On Site, Garage Owned, Detached, Off Alley, Side Apron, Owned, Garage
- Garage spaces: 1
Accessibility
- Accessibility features: No Disability Access
Features
- Stories: 3
- Patio & porch: Deck
Lot
- Size: 6,880 Square Feet
- Dimensions: 40 X 172
Details
- Parcel number: 16083030240000
- Special conditions: None
- Other equipment: Ceiling Fan(s)
Construction
Type & style
- Home type: SingleFamily
- Architectural style: American 4-Sq.
- Property subtype: Single Family Residence
Materials
- Vinyl Siding, Stucco
Condition
- New construction: No
- Year built: 1903
Utilities & green energy
- Sewer: Public Sewer
- Water: Lake Michigan
Green energy
- Energy generation: Solar
Community & HOA
Community
- Features: Park, Curbs, Sidewalks, Street Lights, Street Paved
HOA
- Services included: None
Location
- Region: Oak Park
Financial & listing details
- Price per square foot: $287/sqft
- Tax assessed value: $502,370
- Annual tax amount: $15,296
- Date on market: 3/11/2025
- Listing terms: Conventional
- Ownership: Fee Simple
Price history
| Date | Event | Price |
|---|---|---|
| 3/10/2025 | Sold | $675,000+248.8%$287/sqft |
Source:  MRED as distributed by MLS GRID #12273781 Report a problem MRED as distributed by MLS GRID #12273781 Report a problem | ||
| 2/28/1997 | Sold | $193,500$82/sqft |
Source: Public Record Report a problem | ||
Public tax history
| Year | Property taxes | Tax assessment |
|---|---|---|
| 2024 | -- | $50,237 |
| 2023 | $15,297 +9% | $50,237 +25.7% |
| 2022 | $14,029 +2.4% | $39,954 |
| 2021 | $13,704 +1.9% | $39,954 |
| 2020 | $13,453 -19.2% | $39,954 -14.7% |
| 2019 | $16,656 +3.9% | $46,844 |
| 2018 | $16,030 +2.1% | $46,844 |
| 2017 | $15,700 +10.2% | $46,844 +23.6% |
| 2016 | $14,247 +12% | $37,896 |
| 2015 | $12,720 +7.4% | $37,896 |
| 2014 | $11,838 +2.5% | $37,896 -0.5% |
| 2013 | $11,545 -0.3% | $38,104 |
| 2012 | $11,585 +2.4% | $38,104 |
| 2011 | $11,310 +0.4% | $38,104 -14.7% |
| 2010 | $11,267 +9.3% | $44,680 |
| 2009 | $10,312 +9.4% | $44,680 -7% |
| 2008 | $9,430 +1.1% | $48,042 +13% |
| 2007 | $9,329 +3.7% | $42,526 |
| 2006 | $8,996 +2.4% | $42,526 |
| 2005 | $8,785 +15.6% | $42,526 +40.4% |
| 2004 | $7,599 +7.3% | $30,289 |
| 2003 | $7,079 +3.9% | $30,289 |
| 2002 | $6,813 +11.8% | $30,289 +35.4% |
| 2001 | $6,096 +13.7% | $22,364 |
| 2000 | $5,359 +16.2% | $22,364 |
| 1999 | $4,611 | $22,364 |
Find assessor info on the county website
Neighborhood: 60302
Nearby homes
- $802,8003 bd1 ba1.4k sqft127 S Taylor Ave, Oak Park, IL 60302Off Market
- $765,0004 bd3 ba-- sqft135 S Taylor Ave, Oak Park, IL 60302Sold
- $614,3003 bd1 ba2k sqft123 S Taylor Ave, Oak Park, IL 60302Off Market
- $613,1004 bd1 ba1.9k sqft137 S Taylor Ave, Oak Park, IL 60302Off Market
- $725,0004 bd4 ba2.4k sqft141 S Taylor Ave, Oak Park, IL 60302Sold
- $600,8005 bd-- ba1.7k sqft119 S Taylor Ave, Oak Park, IL 60302Off Market
- $1,052,2007 bd4 ba4.7k sqft117 S Taylor Ave, Oak Park, IL 60302Off Market
- $1,115,6004 bd3 ba2.9k sqft145 S Taylor Ave, Oak Park, IL 60302Off Market
Nearby schools
GreatSchools rating
- 9/10William Beye Elementary SchoolGrades: K-5Distance: 0.4 mi
- 7/10Percy Julian Middle SchoolGrades: 6-8Distance: 0.4 mi
- 10/10Oak Park & River Forest High SchoolGrades: 9-12Distance: 0.6 mi
Schools provided by the listing agent
- Elementary: William Beye Elementary School
- Middle: Percy Julian Middle School
- High: Oak Park & River Forest High Sch
- District: 97
Source: MRED as distributed by MLS GRID. This data may not be complete. We recommend contacting the local school district to confirm school assignments for this home.
Get a cash offer in 3 minutes
Find out how much your home could sell for in as little as 3 minutes with a no-obligation cash offer.
Estimated market value
$725,000
Get a cash offer in 3 minutes
Find out how much your home could sell for in as little as 3 minutes with a no-obligation cash offer.
Estimated market value
$725,000
- Illinois
- Cook County
- Oak Park
- 60302
- 131 S Taylor Ave
Nearby cities
Nearby zip codes
Other Oak Park Topics
