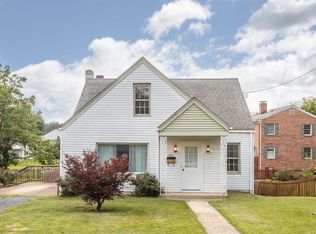
Nestled in the heart of Harrisonburg, this beautifully updated 4-bedroom, 2-bathroom home blends modern comfort with timeless character. From the moment you step inside, you’ll notice the natural light, easy flow, and original flooring that adds warmth and charm throughout much of the home. The thoughtfully reimagined kitchen combines preserved original cabinetry with custom additions, creating a beautiful and functional space. The inviting color palette pairs perfectly with the new quartz countertops and backsplash. An open layout between the kitchen, dining room, and living room creates an ideal setting for everyday living and entertaining. The main level offers two spacious bedrooms, including one with a walk-in closet, along with a generously sized updated bathroom. The rear bedroom provides wonderful flexibility and could easily serve as an additional family room, office, or guest space. Classic architectural details throughout the home create a warm and welcoming atmosphere. Upstairs, you’ll find two additional bedrooms, ample closet space, and a brand-new full bathroom. The unfinished lower level offers excellent storage, workshop potential, or future possibilities. Outside, the home offers a rare in-town retreat with a large, fully fenced backyard on a quarter-acre lot. Whether you’re entertaining, gardening, enjoying space for pets, or simply relaxing outdoors, this private setting offers exceptional versatility. Properties with this much outdoor space in such a central location are hard to find. Recent updates include almost all new windows, a mini-split HVAC system, a replaced heat pump, updated bathrooms, kitchen improvements, and much more. Conveniently located just a few blocks from downtown Harrisonburg, you’ll enjoy easy access to restaurants, local shops, coffee spots, entertainment, community events, parks, walking trails, and recreation. The home is also close to JMU, making it an excellent option for an owner-occupant, rental investment, student housing, faculty/staff housing, or a special in-town residence. Don’t miss this unique opportunity to own a beautifully updated home with historic charm, modern amenities, exceptional outdoor space, and an unbeatable Harrisonburg location. UPGRADES AND UPDATES INCLUDE: New windows New chimney liner AC coil and outside unit New mini-split system for upstairs Refinish floors Open kitchen, refinish cabinets New counters New refrigerator New tile in the kitchen and bathrooms Added a new second bathroom New bathroom vanities and toilets Drywall ceiling and lights in back room New light fixtures throughout Upgrade electrical to 200 amp All new outlets Interior paint
Sold for $375,000
Zillow last checked:
Listing updated:
Bought with:
Joanne Smith-Knauf, 0225093605
Valley Realty Associates
Source: Bright MLS,MLS#: VAHC2000610
Price history
| Date | Event | Price |
|---|---|---|
| 8/24/2026 | Sold | $375,000$250/sqft |
Source:  Bright MLS #VAHC2000610 Report a problem Bright MLS #VAHC2000610 Report a problem | ||
| 7/30/2026 | Listing removed | $2,500$2/sqft |
Source: Zillow Rentals Report a problem | ||
| 7/24/2026 | Pending sale | $375,000$250/sqft |
Source:  CAAR #679215 Report a problem CAAR #679215 Report a problem | ||
| 7/24/2026 | Contingent | $375,000$250/sqft |
Source: Bright MLS #VAHC2000610 Report a problem | ||
| 6/30/2026 | Price change | $375,000-2.6%$250/sqft |
Source: Bright MLS #VAHC2000610 Report a problem | ||
| 6/24/2026 | Listed for rent | $2,500$2/sqft |
Source: Zillow Rentals Report a problem | ||
| 6/23/2026 | Price change | $385,000-2.5%$256/sqft |
Source: Bright MLS #VAHC2000610 Report a problem | ||
| 6/10/2026 | Listed for sale | $394,900+43.6%$263/sqft |
Source: Bright MLS #VAHC2000610 Report a problem | ||
| 1/5/2026 | Sold | $275,000$183/sqft |
Source: Public Record Report a problem | ||
Sell for more on Zillow
Get a Zillow Showcase℠ listing at no additional cost and you could sell for .
$375,300
2% more
+$7,506
With Zillow Showcase(estimated)
$382,806
