CHARMING HOME IN HIGHLY DESIRABLE SOUTH VILLA PARK LOCATION. Welcome to this stunning and meticulously cared for home, where comfort and style blend seamlessly in a prime South Villa Park location. The owners have poured love and artistry into every update, making this property a true gem. The main level boasts a light and bright open floor plan, starting with a gorgeous Florida room with vaulted ceilings that leads into a spacious living room, complete with exquisite trim work and a cozy wood burning stove. The generous dining room features window seats. Two well-sized main level bedrooms offer easy access to a beautifully appointed full bath, featuring a rain shower, body jets, and heated towel bars. The kitchen is a chef's dream, with plenty of cabinetry and counter space, opening to a cozy eating area/family room that leads out to a massive two-tiered deck. The fully finished walk-out basement adds tremendous value, with a second kitchen, family room, spacious third bedroom, and a second bath also with body jets and heated towel rack. Additional features include a laundry room, storage space and separate entry. Step outside into the serene backyard retreat, where you can relax in peace, and don't forget the separate dog run on the side of the house, ideal for all furry friends. Oversized 29x24 ft garage offers ample space for vehicles and storage. Hardy board siding, replacement windows and newer roof and furnace. This home is a true sanctuary, offering space, style, and a location that can't be beat!
Closed
$400,000
131 S Yale Ave, Villa Park, IL 60181
3beds
1,153sqft
Single Family Residence
Built in 1923
9,350 Square Feet Lot
$428,700 Zestimate®
$347/sqft
$3,103 Estimated rent
Home value
$428,700
$390,000 - $472,000
$3,103/mo
Zestimate® history
Owner options
List your home for rent
$3,103/mo
Rent Zestimate®
Find your next renter with Zillow Rental Manager. Plus, with online applications, you can quickly screen prospective tenants – for free.
$3,103/mo
Rent Zestimate®
Refinance and save
$2,839/mo
Est. payment
Refinancing to a lower rate could help reduce your monthly payments and save thousands over the life of the loan.
$2,839/mo
Est. payment
Explore your selling options
Work with a Zillow partner agent
Leverage their expertise and Zillow's premium Showcase listings to get your home seen by more buyers.
Get startedList with your own agent
Get your home in front of millions of buyers by listing it on Zillow.
Learn how to do itSell it yourself
Take full control of how buyers see your home on Zillow by listing For Sale by Owner (FSBO).
List your homeWhat's special
Heated towel barsCozy wood burning stoveFully finished walk-out basementSpacious third bedroomSeparate dog runSecond kitchenGenerous dining room
Zillow last checked:
Listing updated:
Listed by:
Tom Fosnot 630-629-0016,
J.W. Reedy Realty
Bought with:
Jen Ortman
Berkshire Hathaway HomeServices Starck Real Estate
Source: MRED as distributed by MLS GRID,MLS#: 12292387
Facts & features
Interior
Bedrooms & bathrooms
- Bedrooms: 3
- Bathrooms: 2
- Full bathrooms: 2
Rooms
- Room types: Kitchen, Heated Sun Room, Storage
Primary bedroom
- Features: Flooring (Hardwood)
- Level: Main
- Area: 169 Square Feet
- Dimensions: 13X13
Bedroom 2
- Features: Flooring (Hardwood)
- Level: Main
- Area: 117 Square Feet
- Dimensions: 9X13
Bedroom 3
- Features: Flooring (Carpet)
- Level: Basement
- Area: 196 Square Feet
- Dimensions: 14X14
Dining room
- Features: Flooring (Hardwood)
- Level: Main
- Area: 168 Square Feet
- Dimensions: 12X14
Family room
- Features: Flooring (Carpet)
- Level: Basement
- Area: 204 Square Feet
- Dimensions: 12X17
Other
- Features: Flooring (Ceramic Tile)
- Level: Main
- Area: 99 Square Feet
- Dimensions: 9X11
Kitchen
- Features: Flooring (Vinyl)
- Level: Main
- Area: 144 Square Feet
- Dimensions: 12X12
Kitchen 2nd
- Features: Flooring (Vinyl)
- Level: Basement
- Area: 144 Square Feet
- Dimensions: 12X12
Laundry
- Features: Flooring (Ceramic Tile)
- Level: Basement
- Area: 72 Square Feet
- Dimensions: 8X9
Living room
- Features: Flooring (Hardwood)
- Level: Main
- Area: 228 Square Feet
- Dimensions: 12X19
Storage
- Features: Flooring (Other)
- Level: Basement
- Area: 63 Square Feet
- Dimensions: 7X9
Heating
- Natural Gas, Forced Air
Cooling
- Central Air
Appliances
- Included: Range, Microwave, Dishwasher, Refrigerator, Washer, Dryer
Features
- Cathedral Ceiling(s), 1st Floor Bedroom
- Flooring: Hardwood
- Basement: Finished,Partial
- Attic: Full,Interior Stair
- Number of fireplaces: 2
- Fireplace features: Wood Burning Stove, Living Room, Basement
Interior area
- Total structure area: 2,128
- Total interior livable area: 1,153 sqft
- Finished area below ground: 875
Property
Parking
- Total spaces: 2
- Parking features: Garage Door Opener, On Site, Garage Owned, Detached, Garage
- Garage spaces: 2
- Has uncovered spaces: Yes
Accessibility
- Accessibility features: No Disability Access
Features
- Stories: 1
- Patio & porch: Deck
- Exterior features: Dog Run
Lot
- Size: 9,350 Square Feet
- Dimensions: 50X187
Details
- Parcel number: 0609211008
- Special conditions: None
Construction
Type & style
- Home type: SingleFamily
- Architectural style: Bungalow
- Property subtype: Single Family Residence
Materials
- Fiber Cement
Condition
- New construction: No
- Year built: 1923
Utilities & green energy
- Sewer: Public Sewer
- Water: Lake Michigan
Community & HOA
Community
- Features: Curbs, Sidewalks, Street Lights, Street Paved
HOA
- Services included: None
Location
- Region: Villa Park
Financial & listing details
- Price per square foot: $347/sqft
- Tax assessed value: $101,436
- Annual tax amount: $6,718
- Date on market: 2/27/2025
- Listing terms: Conventional
- Ownership: Fee Simple
Price history
| Date | Event | Price |
|---|---|---|
| 3/31/2025 | Sold | $400,000+6.7%$347/sqft |
Source:  MRED as distributed by MLS GRID #12292387 Report a problem MRED as distributed by MLS GRID #12292387 Report a problem | ||
| 3/5/2025 | Contingent | $375,000$325/sqft |
Source: MRED as distributed by MLS GRID #12292387 Report a problem | ||
| 3/5/2025 | Listed for sale | $375,000$325/sqft |
Source: MRED as distributed by MLS GRID #12292387 Report a problem | ||
| 3/3/2025 | Contingent | $375,000$325/sqft |
Source: MRED as distributed by MLS GRID #12292387 Report a problem | ||
| 2/27/2025 | Listed for sale | $375,000+195.3%$325/sqft |
Source: MRED as distributed by MLS GRID #12292387 Report a problem | ||
| 5/29/1997 | Sold | $127,000$110/sqft |
Source: Public Record Report a problem | ||
Public tax history
| Year | Property taxes | Tax assessment |
|---|---|---|
| 2024 | $7,062 +5.1% | $101,436 +8.1% |
| 2023 | $6,718 +2.7% | $93,800 +4% |
| 2022 | $6,544 +4.3% | $90,170 +2.5% |
| 2021 | $6,276 +2.4% | $87,930 +2.2% |
| 2020 | $6,126 +7.2% | $86,010 +5.2% |
| 2019 | $5,717 +5.1% | $81,780 +10.9% |
| 2018 | $5,439 +2.5% | $73,720 +4.9% |
| 2017 | $5,305 +3% | $70,250 +6.1% |
| 2016 | $5,150 +1.6% | $66,180 +7.3% |
| 2015 | $5,069 +0.1% | $61,650 -0.2% |
| 2014 | $5,062 +4.9% | $61,790 -1.4% |
| 2013 | $4,826 +2.2% | $62,660 -6.2% |
| 2012 | $4,720 +5.1% | $66,780 -7.9% |
| 2011 | $4,491 +0.8% | $72,500 -7.9% |
| 2010 | $4,455 +2.6% | $78,690 -6.8% |
| 2009 | $4,343 +2% | $84,430 |
| 2008 | $4,258 +6.4% | $84,430 +8.8% |
| 2007 | $4,000 +11.3% | $77,600 +13.3% |
| 2006 | $3,595 +12.3% | $68,490 +14.1% |
| 2005 | $3,200 +4.3% | $60,030 +6.3% |
| 2004 | $3,067 +2.5% | $56,470 +10.1% |
| 2003 | $2,992 +1.8% | $51,290 +4.7% |
| 2002 | $2,940 +3% | $49,010 +8.8% |
| 2001 | $2,853 +2.2% | $45,060 +5.2% |
| 2000 | $2,792 | $42,840 |
Find assessor info on the county website
Neighborhood: 60181
Nearby homes
- $341,800-- bd-- ba1k sqft127 S Yale Ave, Villa Park, IL 60181Off Market
- $407,200-- bd-- ba1k sqft135 S Yale Ave, Villa Park, IL 60181Off Market
- $634,6005 bd4 ba2.5k sqft125 S Yale Ave, Villa Park, IL 60181Off Market
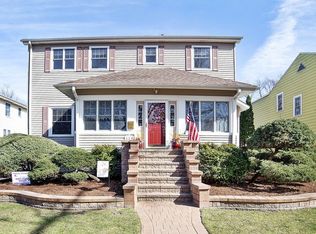
- $343,000-- bd-- ba1.2k sqft141 S Yale Ave, Villa Park, IL 60181Off Market
- $582,6006 bd4 ba2.5k sqft119 S Yale Ave, Villa Park, IL 60181Off Market
- $380,8004 bd2 ba1.4k sqft143 S Yale Ave, Villa Park, IL 60181Off Market
- $354,900-- bd-- ba1k sqft130 S Princeton Ave, Villa Park, IL 60181Off Market
- $453,200-- bd-- ba50 sqft134 S Princeton Ave, Villa Park, IL 60181Off Market
Nearby schools
GreatSchools rating
- 8/10Ardmore Elementary SchoolGrades: K-5Distance: 0.1 mi
- 4/10Jackson Middle SchoolGrades: 6-8Distance: 1.1 mi
- 9/10Willowbrook High SchoolGrades: 9-12Distance: 1.5 mi
Schools provided by the listing agent
- Elementary: Ardmore Elementary School
- Middle: Jackson Middle School
- High: Willowbrook High School
- District: 45
Source: MRED as distributed by MLS GRID. This data may not be complete. We recommend contacting the local school district to confirm school assignments for this home.
Get a cash offer in 3 minutes
Find out how much your home could sell for in as little as 3 minutes with a no-obligation cash offer.
Estimated market value
$428,700
Get a cash offer in 3 minutes
Find out how much your home could sell for in as little as 3 minutes with a no-obligation cash offer.
Estimated market value
$428,700
- Illinois
- DuPage County
- Villa Park
- 60181
- 131 S Yale Ave
Nearby cities
Nearby zip codes
Other Villa Park Topics
