Nestled in the heart of Historic Mt. Tabor, this timeless home features a sweeping front porch made for morning coffee, evening cocktails, and conversations with neighbors as the world strolls by. The main level showcases beautiful hardwood floors, soaring ceilings, reclaimed fir, vintage millwork, and classic Craftsman character, all thoughtfully paired with modern updates. At the heart of the home is a beautifully renovated kitchen with Cesarstone counters, premium appliances, generous workspace, and plenty of room for gathering and entertaining. The flexible floor plan includes two spacious bedrooms and a full bath upstairs, plus a main-level bedroom with continental bath that is ideal for guests, multigenerational living, or a work-from-home setup. Additional finished space on the lower level offers flexibility for hobbies, recreation, storage, guests, or potential bedroom use. Buyer to perform all due diligence regarding permits, square footage, intended use, and improvements. Enjoy close proximity to Mt. Tabor Park, the Montavilla Farmers Market, Portland Brew Works, Flying Pie, neighborhood cafes, transit, bike routes, and convenient freeway access. Seller is a licensed Oregon real estate broker. Pre-listing inspection available upon request. Some marketing photos were taken prior to current occupancy and seasonal landscape changes. Buyers are encouraged to verify current property condition.
Pending
$695,000
131 SE 74th Ave, Portland, OR 97215
5beds
2,926sqft
Residential, Single Family Residence
Built in 1909
5,227 Square Feet Lot
$-- Zestimate®
$238/sqft
$-- HOA
What's special
Flexible floor planGenerous workspaceVintage millworkReclaimed firSoaring ceilingsBeautiful hardwood floorsPremium appliances
- 90 days
- 66
- 0
Zillow last checked:
Listing updated:
Listed by:
Beth Nelsen 503-664-6866,
Keller Williams Realty Professionals
Source: RMLS (OR),MLS#: 599994983
Facts & features
Interior
Bedrooms & bathrooms
- Bedrooms: 5
- Bathrooms: 2
- Full bathrooms: 2
- Main level bathrooms: 1
Rooms
- Room types: Bedroom 4, Bedroom 5, Entry, Bedroom 2, Bedroom 3, Dining Room, Family Room, Kitchen, Living Room, Primary Bedroom
Primary bedroom
- Features: Bathroom, Ceiling Fan, Double Closet, Wallto Wall Carpet
- Level: Upper
- Area: 180
- Dimensions: 18 x 10
Bedroom 2
- Features: Updated Remodeled, Double Closet, Wallto Wall Carpet
- Level: Upper
- Area: 144
- Dimensions: 12 x 12
Bedroom 3
- Features: Bathroom, Closet, High Ceilings, Wallto Wall Carpet
- Level: Main
- Area: 99
- Dimensions: 11 x 9
Bedroom 4
- Features: Closet, High Ceilings, Wood Floors
- Level: Main
- Area: 99
- Dimensions: 11 x 9
Bedroom 5
- Features: Closet, High Ceilings, Wood Floors
- Level: Main
- Area: 99
- Dimensions: 11 x 9
Dining room
- Features: Bay Window, High Ceilings, Wood Floors
- Level: Main
- Area: 130
- Dimensions: 13 x 10
Kitchen
- Features: Dishwasher, Eat Bar, Exterior Entry, Updated Remodeled, Free Standing Range, High Ceilings, Wood Floors
- Level: Main
- Area: 195
- Width: 13
Living room
- Features: Builtin Features, Fireplace, Formal, High Ceilings, Wainscoting, Wood Floors
- Level: Main
- Area: 169
- Dimensions: 13 x 13
Heating
- Forced Air 90, Fireplace(s)
Cooling
- Central Air
Appliances
- Included: Dishwasher, Disposal, ENERGY STAR Qualified Appliances, Free-Standing Gas Range, Free-Standing Refrigerator, Range Hood, Stainless Steel Appliance(s), Washer/Dryer, Free-Standing Range, Electric Water Heater
- Laundry: Laundry Room
Features
- High Ceilings, Wainscoting, Closet, Updated Remodeled, Double Closet, Bathroom, Eat Bar, Built-in Features, Formal, Ceiling Fan(s), Kitchen Island, Tile
- Flooring: Tile, Wall to Wall Carpet, Wood
- Windows: Double Pane Windows, Vinyl Frames, Wood Frames, Bay Window(s)
- Basement: Exterior Entry,Full,Partially Finished
- Number of fireplaces: 1
- Fireplace features: Gas
Interior area
- Total structure area: 2,926
- Total interior livable area: 2,926 sqft
Property
Parking
- Total spaces: 1
- Parking features: Driveway, Off Street, Detached
- Garage spaces: 1
- Has uncovered spaces: Yes
Accessibility
- Accessibility features: Main Floor Bedroom Bath, Natural Lighting, Accessibility
Features
- Stories: 3
- Patio & porch: Patio, Porch
- Exterior features: Garden, Raised Beds, Yard, Exterior Entry
- Fencing: Fenced
- Has view: Yes
- View description: Seasonal, Territorial, Trees/Woods
Lot
- Size: 5,227 Square Feet
- Dimensions: 50 x 100
- Features: Level, On Busline, Seasonal, Terraced, SqFt 5000 to 6999
Details
- Parcel number: R222160
- Zoning: R5
Construction
Type & style
- Home type: SingleFamily
- Architectural style: Craftsman
- Property subtype: Residential, Single Family Residence
Materials
- Board & Batten Siding, Wood Siding
- Foundation: Concrete Perimeter
- Roof: Composition
Condition
- Resale,Updated/Remodeled
- New construction: No
- Year built: 1909
Utilities & green energy
- Gas: Gas
- Sewer: Public Sewer
- Water: Public
- Utilities for property: Cable Connected, Other Internet Service
Green energy
- Indoor air quality: Lo VOC Material
- Water conservation: Water-Smart Landscaping, Dual Flush Toilet
Community & HOA
Community
- Subdivision: Mt Tabor
HOA
- Has HOA: No
Location
- Region: Portland
Financial & listing details
- Price per square foot: $238/sqft
- Tax assessed value: $672,730
- Annual tax amount: $8,592
- Date on market: 6/8/2026
- Cumulative days on market: 91 days
- Listing terms: Cash,Conventional,FHA,State GI Loan,VA Loan
- Road surface type: Paved
Foreclosure details
Estimated market value
Not available
Estimated sales range
Not available
$3,590/mo
Price history
| Date | Event | Price |
|---|---|---|
| 6/13/2026 | Pending sale | $695,000$238/sqft |
Source:  RMLS (OR) #599994983 Report a problem RMLS (OR) #599994983 Report a problem | ||
| 6/8/2026 | Listed for sale | $695,000-8.6%$238/sqft |
Source: RMLS (OR) #599994983 Report a problem | ||
| 8/10/2022 | Sold | $760,000+9.4%$260/sqft |
Source: RMLS (OR) #22021662 Report a problem | ||
| 7/13/2022 | Pending sale | $695,000$238/sqft |
Source: RMLS (OR) #22021662 Report a problem | ||
| 7/8/2022 | Price change | $695,000-9.2%$238/sqft |
Source: RMLS (OR) #22021662 Report a problem | ||
| 6/24/2022 | Listed for sale | $765,000+71.9%$261/sqft |
Source: RMLS (OR) #22021662 Report a problem | ||
| 1/26/2015 | Sold | $445,000+1.2%$152/sqft |
Source: RMLS (OR) #14139741 Report a problem | ||
| 12/20/2014 | Listed for sale | $439,900+74.6%$150/sqft |
Source: Real Estate Network Group #14139741 Report a problem | ||
| 6/3/2014 | Sold | $252,000$86/sqft |
Source: Public Record Report a problem | ||
Public tax history
| Year | Property taxes | Tax assessment |
|---|---|---|
| 2025 | $8,592 +3.7% | $318,890 +3% |
| 2024 | $8,284 +4% | $309,610 +3% |
| 2023 | $7,966 +2.2% | $300,600 +3% |
| 2022 | $7,793 +1.7% | $291,850 +3% |
| 2021 | $7,661 +9% | $283,350 +3% |
| 2020 | $7,028 +3.8% | $275,100 +3% |
| 2019 | $6,770 | $267,090 +3% |
| 2018 | $6,770 +3% | $259,320 +3% |
| 2017 | $6,571 +14% | $251,770 +3% |
| 2016 | $5,763 | $244,440 +3% |
| 2015 | $5,763 +2.7% | $237,330 +45% |
| 2014 | $5,612 +46.3% | $163,670 +3% |
| 2013 | $3,835 +10.5% | $158,910 +3% |
| 2012 | $3,470 +3.9% | $154,290 +3% |
| 2011 | $3,339 +5.4% | $149,800 +3% |
| 2010 | $3,168 +2.7% | $145,440 +3% |
| 2009 | $3,085 +6% | $141,210 +3% |
| 2008 | $2,911 +0.3% | $137,100 +3% |
| 2007 | $2,903 +11.4% | $133,110 +3% |
| 2006 | $2,607 +4.7% | $129,240 +3% |
| 2005 | $2,490 -8.2% | $125,480 +3% |
| 2004 | $2,712 +2.3% | $121,830 +3% |
| 2003 | $2,652 +8.9% | $118,290 +3% |
| 2002 | $2,435 +8.9% | $114,850 +6.1% |
| 2000 | $2,236 | $108,270 |
Find assessor info on the county website
Monthly payment
Est. payment
Payment breakdown
Explore the cost of this home by adjusting the details. Changes won't be saved.Climate risks
Neighborhood: Mount Tabor
Nearby schools
Schools provided by the listing agent
- Elementary: Vestal
- Middle: Roseway Heights
- High: Leodis Mcdaniel
Source: RMLS (OR). This data may not be complete. We recommend contacting the local school district to confirm school assignments for this home.
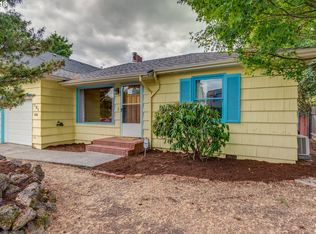
Similar homes
- $550,0003 bd2 ba2.5k sqft8845 NE Broadway, Portland, OR 97220Active

 MLS ID #669789500, Paula Wertanen, Berkshire Hathaway HomeServices NW Real Estate. RMLS (OR)
 - $625,0005 bd2 ba3.1k sqft6504 SE Reedway St #1, Portland, OR 97206Active
 MLS ID #240374748, Doug Landers, John L. Scott Portland Central. RMLS (OR)
 - $719,0005 bd2 ba2.8k sqft5774 NE Garfield Ave, Portland, OR 97211Active
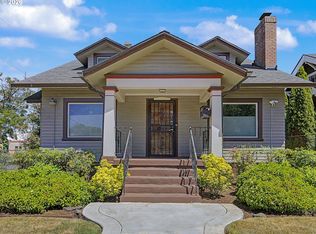 MLS ID #452298729, Christine Johnson, Century 21 North Homes Realty. RMLS (OR)
 - $695,0003 bd1 ba2.4k sqft5615 N Delaware Ave, Portland, OR 97217Active
 MLS ID #658264717, Laura Cavanaugh, Harnish Company Realtors. RMLS (OR)
 - $700,0004 bd3 ba2.3k sqft7215 SW 8th Ave, Portland, OR 97219ActiveMLS ID #715412001, Rhonda Riley, Keller Williams Sunset Corridor. RMLS (OR)
- $850,0004 bd3 ba3k sqft7221 SW Brier Pl, Portland, OR 97219ActiveMLS ID #399643498, Israel Hill, John L. Scott Portland Central. RMLS (OR)
- $995,0004 bd2 ba3k sqft2012 NE 27th Ave, Portland, OR 97212ActiveMLS ID #501559727, Suzanne Scott, Real Broker. RMLS (OR)
- $639,9003 bd2 ba2.2k sqft3607 NE Liberty St, Portland, OR 97211ActiveMLS ID #633740834, Darryl Bodle, Keller Williams Realty Portland Premiere. RMLS (OR)
- $624,9003 bd3 ba3.1k sqft5651 SE King Rd, Milwaukie, OR 97222ActiveMLS ID #352323175, Blake Vigna, InSight Real Estate. RMLS (OR)
- $699,9993 bd2 ba1.7k sqft12735 SW 22nd Ave, Lake Oswego, OR 97034ActiveMLS ID #212622498, David Caldwell, Real Broker. RMLS (OR)
- $549,0003 bd2 ba2.3k sqft121 NE Knott St, Portland, OR 97212ActiveMLS ID #649720525, Jennifer Watson, Real Broker. RMLS (OR)
- $689,9904 bd2 ba3.7k sqft810 Center St, Oregon City, OR 97045ActiveMLS ID #350579167, Victoria Wriglesworth, Harcourts Real Estate Network Group. RMLS (OR)
- $499,0003 bd2 ba1.6k sqft1842 SE 92nd Ave, Portland, OR 97216ActiveMLS ID #297118750, Tara Stone, MORE Realty. RMLS (OR)
- $699,0004 bd2 ba2.1k sqft16500 SW 150th Ave, Portland, OR 97224ActiveMLS ID #410818130, Jason Gardner, Premiere Property Group, LLC. RMLS (OR)
- $485,0004 bd2 ba3.2k sqft4507 SE 70th Ave, Portland, OR 97206ActiveMLS ID #748577129, Scott McMahon, MORE Realty. RMLS (OR)
- $795,0004 bd3 ba2.8k sqft3526 SW Arnold St, Portland, OR 97219ActiveMLS ID #718882651, Krista Britton, Real Broker. RMLS (OR)
- $674,9004 bd2 ba1.8k sqft10165 SW Walker Rd, Beaverton, OR 97005For Sale
 MLS ID #841713, NYDRIE EDWARDS, Realty One Group Willamette Valley. WVMLS
 - $899,5004 bd3 ba3.1k sqft14402 SE Donatello Loop, Happy Valley, OR 97086ActiveMLS ID #768824146, Thom Butts, RE/MAX Northwest. RMLS (OR)
- $579,0004 bd2 ba1.9k sqft3119 N Kilpatrick St, Portland, OR 97217ActiveMLS ID #377721127, Natalie Schirm-Olson, Think Real Estate. RMLS (OR)
- $835,0004 bd3 ba2.7k sqft9731 NW Bartholomew Dr, Portland, OR 97229ActiveMLS ID #113407527, Paul Clem, ELEETE Real Estate. RMLS (OR)
