This upgraded Adeline combines modern style, comfort, and convenience. Offers exceptional curb appeal from the moment you arrive. Inside, you'll find beautiful LVP flooring throughout the main living areas and bedrooms, designer Sonoma Maple Latte soft-close cabinetry, upgraded cabinet hardware, cabinet crown molding, and contemporary single-bowl kitchen sink. The spacious kitchen is enhanced with pendant lighting, SS appliances, and exterior-vented microwave ventilation. Enjoy Florida living year-round with the covered lanai, perfect for entertaining, grilling, or relaxing outdoors. Additional upgrades include whole-house gutters and upgraded front entry door with decorative glass. Enjoy convenient access to shopping, dining, beaches, parks, medical facilities, and major commuter routes, while still enjoying the peaceful lifestyle Palm Coast. WIFI-enabled garage Ecobee thermostat. STOCK PHOTOS, PRICES SUBJECT TO CHANGE. Closing costs assistance with use of Builder's affiliated lender.
Active
$327,155
131 SAGO Court, Palm Coast, FL 32164
3beds
1,549sqft
Single Family Residence
Built in 2026
9,583 Square Feet Lot
$325,300 Zestimate®
$211/sqft
$15/mo HOA
What's special
Modern styleExceptional curb appealEcobee thermostatSpacious kitchenWhole-house guttersCabinet crown moldingExterior-vented microwave ventilation
- 6 days
- 237
- 6
Likely to sell faster than
Zillow last checked:
Listing updated:
Listed by:
WILLIAM MALTBIE 513-833-5370,
MALTBIE REALTY GROUP 813-819-5255
Source: realMLS,MLS#: 2163093
Facts & features
Interior
Bedrooms & bathrooms
- Bedrooms: 3
- Bathrooms: 2
- Full bathrooms: 2
Primary bedroom
- Description: Large WIC
- Level: First
- Area: 213.9 Square Feet
- Dimensions: 13.80 x 15.50
Bedroom 2
- Level: First
- Area: 137.16 Square Feet
- Dimensions: 12.70 x 10.80
Bedroom 3
- Level: First
- Area: 112 Square Feet
- Dimensions: 11.20 x 10.00
Dining room
- Level: First
- Area: 102.96 Square Feet
- Dimensions: 11.70 x 8.80
Great room
- Level: First
- Area: 255.3 Square Feet
- Dimensions: 13.80 x 18.50
Kitchen
- Level: First
- Area: 140.4 Square Feet
- Dimensions: 11.70 x 12.00
Other
- Description: COVERED LANAI
- Level: First
- Area: 96 Square Feet
- Dimensions: 12.00 x 8.00
Heating
- Central
Cooling
- Central Air
Appliances
- Included: Dishwasher, Disposal, Dryer, Electric Range, Electric Water Heater, Microwave, Refrigerator, Washer
- Laundry: Lower Level
Features
- Breakfast Bar, Eat-in Kitchen, Entrance Foyer, Kitchen Island, Primary Bathroom - Shower No Tub, Smart Thermostat, Split Bedrooms, Walk-In Closet(s)
- Flooring: Tile
Interior area
- Total interior livable area: 1,549 sqft
Property
Parking
- Total spaces: 2
- Parking features: Garage Door Opener
- Garage spaces: 2
Features
- Levels: One
- Stories: 1
- Patio & porch: Covered, Patio
- Has view: Yes
- View description: Other
Lot
- Size: 9,583 Square Feet
- Dimensions: 55 x 130
- Features: Cul-De-Sac, Other
Details
- Parcel number: 2112315560000000920
Construction
Type & style
- Home type: SingleFamily
- Architectural style: Traditional
- Property subtype: Single Family Residence
Materials
- Fiber Cement, Frame
- Roof: Shingle
Condition
- Under Construction
- New construction: Yes
- Year built: 2026
Utilities & green energy
- Water: Public
- Utilities for property: Cable Available, Electricity Available, Water Available
Community & HOA
Community
- Security: Smoke Detector(s)
- Subdivision: Seminole Woods
HOA
- Has HOA: Yes
- Amenities included: Pool, Park, Playground
- HOA fee: $185 annually
Location
- Region: Palm Coast
Financial & listing details
- Price per square foot: $211/sqft
- Tax assessed value: $45,000
- Annual tax amount: $817
- Date on market: 9/2/2026
- Listing terms: Cash,Conventional,FHA,VA Loan
- Road surface type: Asphalt
Estimated market value
$325,300
$309,000 - $342,000
$2,463/mo
Price history
| Date | Event | Price |
|---|---|---|
| 9/2/2026 | Listed for sale | $327,155-3.8%$211/sqft |
Source:  realMLS #2163093 Report a problem realMLS #2163093 Report a problem | ||
| 8/27/2025 | Listing removed | $339,990$219/sqft |
Source:  Ryan Homes Report a problem Ryan Homes Report a problem | ||
| 8/13/2025 | Listed for sale | $339,990$219/sqft |
Source: Ryan Homes Report a problem | ||
Public tax history
| Year | Property taxes | Tax assessment |
|---|---|---|
| 2025 | $818 +223.4% | $45,000 +226% |
| 2024 | $253 | $13,804 |
Find assessor info on the county website
Monthly payment
Est. payment
Payment breakdown
Explore the cost of this home by adjusting the details. Changes won't be saved.Climate risks
Neighborhood: 32164
Nearby schools
Schools provided by the listing agent
- Elementary: Bunnell
- Middle: Buddy Taylor
- High: Flagler Palm Coast
Source: realMLS. This data may not be complete. We recommend contacting the local school district to confirm school assignments for this home.
Similar homes
- from $318,9904 bd3 ba2k sqftHillcrest Plan, Seminole Palms Single-Family Homes, Palm Coast, FL 32164New Construction
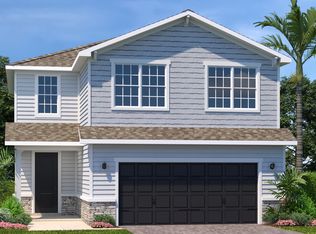 Ryan Homes
 - from $319,9903 bd2 ba1.8k sqftBaymont Plan, Seminole Palms Single-Family Homes, Palm Coast, FL 32164New Construction
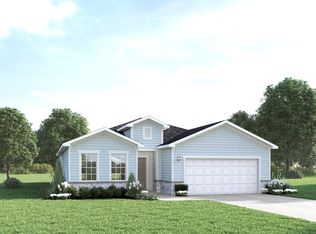 Ryan Homes
 - from $343,9903 bd2 ba2k sqftPanama Plan, Seminole Palms Single-Family Homes, Palm Coast, FL 32164New Construction
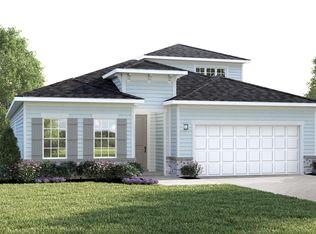 Ryan Homes
 - from $334,9004 bd2 ba2.1k sqftMiramar Plan, Enclave At Seminole Palms, Palm Coast, FL 32164New Construction
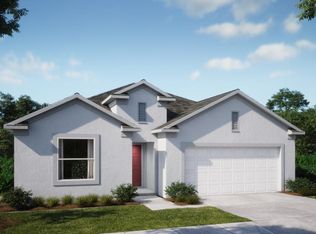 Maronda Homes
 - $367,9903 bd2 ba1.6k sqft37 ZEPHYR LILY TRAIL, PALM COAST, FL 32164New Construction
 Stellar MLS
 - $312,9903 bd2 ba1.5k sqft90 PIN OAK DRIVE, PALM COAST, FL 32164New ConstructionStellar MLS
- $319,9903 bd2 ba1.5k sqft6 REINE PLACE, PALM COAST, FL 32164New ConstructionStellar MLS
- $315,9903 bd2 ba1.5k sqft7 REIDSVILLE DRIVE, PALM COAST, FL 32164New ConstructionStellar MLS
