Skip main navigation
Off market
  • $570,500

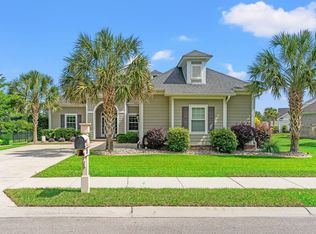
    131 Sago Palm Dr. LOT 81 Sago Palm Dr, Myrtle Beach, SC 29579

    4beds
    2,530sqft
    Single Family Residence
    Built in 2011
    0.29 Acres Lot
    $570,500 Zestimate®
    $225/sqft
    $2,575 Estimated rent

    Home value

    $570,500

    $525,000 - $622,000

    $2,575/mo

    Zestimate® history
    Loading
    Loading...

    Owner options

    List your home for rent

    $2,575/mo

    Rent Zestimate®

    Find your next renter with Zillow Rental Manager. Plus, with online applications, you can quickly screen prospective tenants – for free.

    Learn more

    $2,575/mo

    Rent Zestimate®

    Refinance and save

    $3,281/mo

    Est. payment

    Refinancing to a lower rate could help reduce your monthly payments and save thousands over the life of the loan.

    See today's rates

    $3,281/mo

    Est. payment

    Explore your selling options

    Work with a Zillow partner agent

    Leverage their expertise and Zillow's premium Showcase listings to get your home seen by more buyers.

    Get started

    List with your own agent

    Get your home in front of millions of buyers by listing it on Zillow.

    Learn how to do it

    Sell it yourself

    Take full control of how buyers see your home on Zillow by listing For Sale by Owner (FSBO).

    List your home

    What's special

    Here's your chance to own a wonderful 2531 sq ft four bedroom three bath home with some of the best water views located within Sago Plantation.This Dan Sater floorplan is a best seller, with its open design and vast views of the lake and a oversize Lanai to enjoy those evenings watching the sunset or just cooking out on your natural gas outdoor cook station.Master bedroom is HUGE with an oversize sitting area within the master bedroom.Livingroom has a fireplace and builtins.The Mother in Law suite is also very large in sq ft at 16 x 21, plus a large balcony with views of the lake.This home is also available for a model lease back.Enjoy the benefits of owning rental real estate without the typical maintenance headaches with RS PARKER Model Home Leaseback Program. Our model homes are meticulously appointed and landscaped. We incorporate the finest equipment and materials, including upgraded flooring, and state-of-the-art appliances. This investment opportunity is one of the safest investments available in today’s market, and is extremely rare. Overall, the key to the model home leaseback program is that you have a measured risk with stable income for a time period, more than almost any other real estate investment. After the builder's lease is over, you have an exit strategy pre-planned for rental or resale. This type of investment can have very strong cash on cash returns. Do not miss this opportunity to own a wonderful home on one of best water lots within Sago Plantation. Own your own home site now, no problem this builder will build this plan elsewhere.Come in and see what made this design such a great value. MODEL IS OPEN SEVEN DAYS A WEEK 10:00AM~5:00PM

    This property is not currently displayed as for sale or rent on Zillow. This may be different from what's on other websites or public sources.

    Zillow last checked:

    Listing updated:

    Listed by:

    William Charlson 843-602-4597,

    Legends Real Estate

    Bought with:

    William Charlson, 5965

    Legends Real Estate

    Source: CCAR,MLS#: 1108879MLS Logo

    Facts & features

    Interior

    Bedrooms & bathrooms
    • Bedrooms: 4
    • Bathrooms: 3
    • Full bathrooms: 3
    Rooms
    • Room types: Bonus Room, Foyer, In-Law Suite, Utility Room
    Primary bedroom
    • Features: Ceiling Fan(s), Walk-In Closet(s)
    Primary bedroom
    • Dimensions: 21 x 13
    Bedroom 1
    • Dimensions: 11 x 13
    Bedroom 2
    • Dimensions: 11 x 11
    Bedroom 3
    • Dimensions: 21 x 16
    Dining room
    • Features: Ceiling Fan(s), Family/Dining Room, Living/Dining Room
    Dining room
    • Dimensions: 12 x12
    Kitchen
    • Features: Breakfast Bar, Breakfast Area, Kitchen Exhaust Fan, Kitchen Island, Pantry
    Kitchen
    • Dimensions: 14 x 11
    Living room
    • Dimensions: 20 x 19
    Other
    • Features: Bedroom on Main Level, Entrance Foyer, In-Law Floorplan
    Heating
    • Central, Electric, Forced Air
    Cooling
    • Central Air
    Appliances
    • Included: Dishwasher, Disposal, Microwave, Range, Refrigerator, Range Hood
    • Laundry: Washer Hookup
    Features
    • Attic, Pull Down Attic Stairs, Permanent Attic Stairs, Split Bedrooms, Breakfast Bar, Bedroom on Main Level, Breakfast Area, Entrance Foyer, In-Law Floorplan, Kitchen Island
    • Flooring: Carpet, Tile
    • Attic: Pull Down Stairs,Permanent Stairs
    Interior area
    • Total structure area: 3,310
    • Total interior livable area: 2,530 sqft

    Property

    Parking
    • Total spaces: 2
    • Parking features: Attached, Garage, Two Car Garage, Garage Door Opener
    • Attached garage spaces: 2
    Features
    • Levels: One and One Half
    • Stories: 1.5
    • Patio & porch: Deck, Front Porch
    • Exterior features: Deck, Sprinkler/Irrigation
    • Pool features: Association, Community
    • On waterfront: Yes
    • Waterfront features: Lake Front
    Lot
    • Size: 0.29 Acres
    • Dimensions: 93 x 138
    • Features: Corner Lot, Lake Front, Outside City Limits, Pond on Lot, Rectangular, Rectangular Lot
    Details
    • Additional parcels included: ,
    • Parcel number: 41702040009
    • Zoning: SF
    • Special conditions: None

    Construction

    Type & style
    • Home type: SingleFamily
    • Architectural style: Traditional
    • Property subtype: Single Family Residence
    Materials
    • HardiPlank Type, Masonry, Other
    • Foundation: Slab
    Condition
    • Never Occupied
    • New construction: Yes
    • Year built: 2011
    Details
    • Warranty included: Yes

    Utilities & green energy

    • Water: Public
    • Utilities for property: Cable Available, Electricity Available, Natural Gas Available, Other, Phone Available, Sewer Available, Underground Utilities, Water Available

    Community & HOA

    Community
    • Features: Gated, Pool, Tennis Court(s), Long Term Rental Allowed
    • Security: Gated Community, Smoke Detector(s), Security Service
    • Subdivision: Sago Plantation at Legends
    HOA
    • Has HOA: Yes
    • Amenities included: Gated, Pool, Security, Tennis Court(s)
    • HOA fee: $45 monthly
    Location
    • Region: Myrtle Beach

    Financial & listing details

    • Price per square foot: $225/sqft
    • Date on market: 5/19/2011
    • Listing terms: Cash,Conventional
    • Electric utility on property: Yes

    Price history

    DateEventPrice
    4/2/2012Sold$295,000$117/sqft
    Source: CCAR #1108879 Report a problem

    Public tax history

    Tax history is unavailable.

    Neighborhood: 29579

    Nearby schools

    GreatSchools rating
    Schools provided by the listing agent
    • Elementary: Carolina Forest Elementary School
    • Middle: Ocean Bay Middle School
    • High: Carolina Forest High School

    Source: CCAR. This data may not be complete. We recommend contacting the local school district to confirm school assignments for this home.

    Get pre-qualified for a loan
    At Zillow Home Loans, we can pre-qualify you in as little as 5 minutes with no impact to your credit score.

    An equal housing lender. NMLS #10287.

    Sell for more on Zillow
    Get a Zillow Showcase℠ listing at no additional cost and you could sell for .
    $570,500
    2% more
    +$11,410
    With Zillow Showcase(estimated)
    $581,910