**Offer Accepted - Back up offers only!** Nestled on a very private, wooded 1.3-acre lot that backs up to Brodhead Creek and Preserved Land, this fully renovated home offers tranquility and seclusion, with the soothing sound of the creek heard from your private back deck with pristine mountain views. The spacious, open-concept kitchen boasts custom quartz, a beautiful marble-slab backsplash, and brand-new shaker cabinets and appliances, making it an entertainer's dream. French doors lead to the expansive new deck, extending your living space outdoors. The grand entryway is highlighted by a custom modern chandelier, while the formal dining room provides the perfect setting for both entertaining and family gatherings. A half bath with a custom accent wall completes the main floor. The luxurious master retreat features a custom accent wall and a spa-like master bath with a rain shower and soaking tub. Three additional generously sized bedrooms, another full bath, a cozy loft space for a reading nook, and 2nd-floor laundry complete the upstairs space.
The full walkout basement is a blank canvas, with plumbing already roughed in for a future bathroom and ample space to create a game room or additional living area.
Completing this private Pocono retreat is a spacious 2-car garage, dual-zoned propane heat, and dual-zoned central AC for ultimate comfort. In the community, you have a large pool, basketball courts, and a playground for the kids. And it's close to stores and highways, but feels like miles from everything! This home offers so much more than words can express - it must be seen to truly be appreciated.
Sold for $460,000
$460,000
131 Saint Moritz Ct, Henryville, PA 18332
4beds
2,698sqft
Single Family Residence
Built in 2006
1.3 Acres Lot
$479,700 Zestimate®
$170/sqft
$3,108 Estimated rent
Home value
$479,700
$398,000 - $580,000
$3,108/mo
Zestimate® history
Owner options
List your home for rent
$3,108/mo
Rent Zestimate®
Find your next renter with Zillow Rental Manager. Plus, with online applications, you can quickly screen prospective tenants – for free.
$3,108/mo
Rent Zestimate®
Refinance and save
$3,905/mo
Est. payment
Refinancing to a lower rate could help reduce your monthly payments and save thousands over the life of the loan.
$3,905/mo
Est. payment
Explore your selling options
Work with a Zillow partner agent
Leverage their expertise and Zillow's premium Showcase listings to get your home seen by more buyers.
Get startedList with your own agent
Get your home in front of millions of buyers by listing it on Zillow.
Learn how to do itSell it yourself
Take full control of how buyers see your home on Zillow by listing For Sale by Owner (FSBO).
List your homeWhat's special
Luxurious master retreatCustom modern chandelierMarble-slab backsplashFormal dining roomOpen-concept kitchenSpa-like master bathExpansive new deck
Zillow last checked:
Listing updated:
Listed by:
Timothy E Bonner 610-509-1197,
Christian Saunders Real Estate
Bought with:
Brian Michael Peters, RS360246
Bulldog Realty and Property Management
Source: PMAR,MLS#: PM-121944
Facts & features
Interior
Bedrooms & bathrooms
- Bedrooms: 4
- Bathrooms: 3
- Full bathrooms: 2
- 1/2 bathrooms: 1
Primary bedroom
- Description: Ensuite Master Bath
- Level: Second
- Area: 494.5
- Dimensions: 21.5 x 23
Bedroom 2
- Level: Second
- Area: 121
- Dimensions: 11 x 11
Bedroom 3
- Level: Second
- Area: 144
- Dimensions: 12 x 12
Bedroom 4
- Level: Second
- Area: 132
- Dimensions: 12 x 11
Primary bathroom
- Level: First
- Area: 22.5
- Dimensions: 3 x 7.5
Bathroom 3
- Description: Tub
- Level: Second
- Area: 59.5
- Dimensions: 7 x 8.5
Dining room
- Level: First
- Area: 234
- Dimensions: 19.5 x 12
Family room
- Level: First
- Area: 345
- Dimensions: 23 x 15
Other
- Level: First
- Area: 70
- Dimensions: 10 x 7
Kitchen
- Level: First
- Area: 180
- Dimensions: 12 x 15
Laundry
- Level: Second
- Area: 16.5
- Dimensions: 3 x 5.5
Living room
- Level: First
- Area: 186
- Dimensions: 12 x 15.5
Loft
- Level: Second
- Area: 65
- Dimensions: 10 x 6.5
Other
- Description: Walkout with plumbing for extra bath
- Level: Basement
- Area: 1122
- Dimensions: 33 x 34
Heating
- Forced Air, Propane, Zoned
Cooling
- Central Air, Zoned
Appliances
- Included: Propane Cooktop, Range, Gas Range, Refrigerator, Water Heater, Dishwasher, Microwave
Features
- Kitchen Island, Other
- Flooring: Ceramic Tile, Laminate, Marble
- Basement: Full,Walk-Out Access,Unfinished,Concrete
- Has fireplace: No
- Common walls with other units/homes: No Common Walls
Interior area
- Total structure area: 3,820
- Total interior livable area: 2,698 sqft
- Finished area above ground: 2,698
- Finished area below ground: 0
Property
Parking
- Total spaces: 2
- Parking features: Garage - Attached
- Attached garage spaces: 2
Features
- Stories: 2
Lot
- Size: 1.3 Acres
- Features: Adjoins State Lands, Cul-De-Sac, Sloped, Wooded, Views
Details
- Parcel number: 14.8A.1.71
- Zoning description: Residential
Construction
Type & style
- Home type: SingleFamily
- Architectural style: Colonial
- Property subtype: Single Family Residence
Materials
- Vinyl Siding
- Roof: Asphalt,Fiberglass,Shingle
Condition
- Year built: 2006
Utilities & green energy
- Electric: 200+ Amp Service, Circuit Breakers
- Sewer: Mound Septic, Septic Tank
- Water: Well
Community & HOA
Community
- Subdivision: Timber Hill Community Assoc.
HOA
- Has HOA: Yes
- Amenities included: Clubhouse, Playground, Outdoor Pool
- HOA fee: $810 annually
Location
- Region: Henryville
Financial & listing details
- Price per square foot: $170/sqft
- Tax assessed value: $218,720
- Annual tax amount: $7,860
- Date on market: 2/11/2025
- Listing terms: Cash,Conventional,FHA,VA Loan
- Road surface type: Paved
Price history
| Date | Event | Price |
|---|---|---|
| 4/4/2025 | Sold | $460,000+3.4%$170/sqft |
Source: PMAR #PM-121944 Report a problem | ||
| 2/28/2025 | Pending sale | $445,000$165/sqft |
Source: PMAR #PM-121944 Report a problem | ||
| 2/25/2025 | Listing removed | $445,000$165/sqft |
Source: PMAR #PM-121944 Report a problem | ||
| 2/11/2025 | Listed for sale | $445,000+67.2%$165/sqft |
Source: PMAR #PM-121944 Report a problem | ||
| 1/8/2024 | Sold | $266,130+565.3%$99/sqft |
Source: Public Record Report a problem | ||
| 4/1/2005 | Sold | $40,000$15/sqft |
Source: Public Record Report a problem | ||
Public tax history
| Year | Property taxes | Tax assessment |
|---|---|---|
| 2026 | $8,324 +1.7% | $218,720 |
| 2025 | $8,188 +4.9% | $218,720 |
| 2024 | $7,804 +2.9% | $218,720 |
| 2023 | $7,587 -1.4% | $218,720 |
| 2022 | $7,692 | $218,720 |
| 2021 | $7,692 +1.6% | $218,720 |
| 2020 | $7,571 -10% | $218,720 +428.4% |
| 2019 | $8,411 | $41,390 |
| 2018 | $8,411 | $41,390 |
| 2017 | $8,411 +5.3% | $41,390 |
| 2016 | $7,984 | $41,390 |
| 2015 | -- | $41,390 |
| 2014 | -- | $41,390 |
| 2013 | -- | $41,390 |
| 2012 | -- | $41,390 |
| 2011 | -- | $41,390 |
| 2010 | -- | $41,390 |
| 2008 | -- | $41,390 +1056.1% |
| 2007 | -- | $3,580 |
Find assessor info on the county website
Neighborhood: 18332
Nearby homes
- $391,7004 bd3 ba2.3k sqft129 Saint Moritz Ct, Henryville, PA 18332Off Market

- $249,5003 bd2 ba1.2k sqft130 Saint Moritz Ct, Henryville, PA 18332Off Market
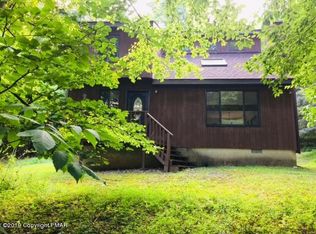
- $300,0003 bd2 ba1.9k sqft121 Saint Moritz Ct, Henryville, PA 18332Off Market
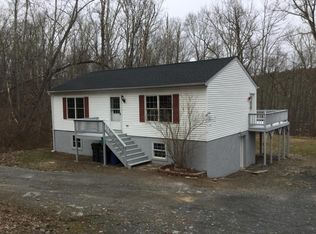
- $7,7000.69 acresSaint Moritz Ct #4F, Henryville, PA 18332Lot/Land
- $291,1003 bd2 ba1.7k sqft370 Timber Hill Rd, Henryville, PA 18332Off Market
- $7,7000.58 acresSaint Moritz Ct #3F, Henryville, PA 18332Lot/Land
- $170,0002 bd2 ba968 sqft368 Timber Hill Rd, Henryville, PA 18332Sold
- $7,0000.72 acresSaint Moritz Court F, Henryville, PA 18332Sold
Nearby schools
GreatSchools rating
- 4/10East Stroudsburg Elementary SchoolGrades: K-5Distance: 6.8 mi
- 5/10J T Lambert Intermediate SchoolGrades: 6-8Distance: 6.4 mi
- 5/10East Stroudsburg Senior High School SouthGrades: 9-12Distance: 7.2 mi
Sell for more on Zillow
Get a Zillow Showcase℠ listing at no additional cost and you could sell for .
$479,700
2% more
+$9,594
With Zillow Showcase(estimated)
$489,294
Sell for more on Zillow
Get a Zillow Showcase℠ listing at no additional cost and you could sell for .
$479,700
2% more
+$9,594
With Zillow Showcase(estimated)
$489,294
- Pennsylvania
- Monroe County
- Henryville
- 18332
- 131 Saint Moritz Ct
