This traditional ranch features hardwood floor entry/foyer, cathedral ceilings in family room, dining room and primary bedroom. Spacious seperate laundry rm. Sunny kitchen has pantry and fridge that stays. Large dining area.Corner stone gas fireplace in family room. The primary bedroom has a walk-in closet, make-up vanity and ensuite tub/shower. Low maintenance vinyl exterior. Don't miss the rocking chair front porch, back deck storage shed or the concrete driveway!
Pending
$260,000
131 Saleen Dr, Willow Spring, NC 27592
3beds
1,339sqft
Single Family Residence, Residential
Built in 2000
0.69 Acres Lot
$-- Zestimate®
$194/sqft
$-- HOA
What's special
Rocking chair front porchSunny kitchenBack deckLow maintenance vinyl exteriorStorage shedFridge that staysLarge dining area
- 3 days |
- 26 |
- 0 |
Zillow last checked:
Listing updated:
Listed by:
Cassondra Liles 919-523-5065,
The Key Team, Inc.
Source: Doorify MLS,MLS#: 10187152
Facts & features
Interior
Bedrooms & bathrooms
- Bedrooms: 3
- Bathrooms: 2
- Full bathrooms: 2
Heating
- None
Cooling
- Central Air
Features
- Flooring: Carpet
Interior area
- Total structure area: 1,339
- Total interior livable area: 1,339 sqft
- Finished area above ground: 1,339
- Finished area below ground: 0
Property
Parking
- Parking features: Concrete
Features
- Levels: One
- Stories: 1
- Patio & porch: Deck, Front Porch
- Exterior features: Storage
- Has view: Yes
Lot
- Size: 0.69 Acres
Details
- Parcel number: 13D03031J
- Zoning: RAG
- Special conditions: Standard
Construction
Type & style
- Home type: SingleFamily
- Architectural style: Ranch
- Property subtype: Single Family Residence, Residential
Materials
- Vinyl Siding
- Roof: Shingle
Condition
- New construction: No
- Year built: 2000
Utilities & green energy
- Sewer: Septic Tank
- Water: Public
Community & HOA
Community
- Subdivision: Forest Ridge
HOA
- Has HOA: No
Location
- Region: Willow Spring
Financial & listing details
- Price per square foot: $194/sqft
- Tax assessed value: $257,470
- Annual tax amount: $1,634
- Date on market: 8/19/2026
Estimated market value
Not available
Estimated sales range
Not available
$1,707/mo
Price history
| Date | Event | Price |
|---|---|---|
| 8/19/2026 | Pending sale | $260,000$194/sqft |
Source:  Doorify MLS #10187152 Report a problem Doorify MLS #10187152 Report a problem | ||
| 8/19/2026 | Listed for sale | $260,000+162.6%$194/sqft |
Source: Doorify MLS #10187152 Report a problem | ||
| 11/1/2002 | Sold | $99,000$74/sqft |
Source: Agent Provided Report a problem | ||
Public tax history
| Year | Property taxes | Tax assessment |
|---|---|---|
| 2025 | $1,635 +31.8% | $257,470 +68.2% |
| 2024 | $1,240 +3.2% | $153,110 |
| 2023 | $1,202 -3.1% | $153,110 |
| 2022 | $1,240 | $153,110 |
| 2021 | $1,240 -3.6% | $153,110 |
| 2020 | $1,286 +2.4% | $153,110 |
| 2019 | $1,256 +22.1% | $153,110 +25% |
| 2018 | $1,029 | $122,450 |
| 2017 | $1,029 | $122,450 |
| 2016 | $1,029 | $122,450 |
| 2015 | $1,029 | $122,450 |
| 2014 | $1,029 | $122,450 |
| 2013 | -- | $122,450 |
| 2012 | -- | $122,450 |
| 2011 | -- | $122,450 |
| 2010 | -- | -- |
| 2009 | -- | -- |
| 2008 | -- | -- |
| 2007 | -- | -- |
| 2006 | -- | -- |
| 2005 | -- | -- |
| 2004 | -- | -- |
| 2003 | -- | -- |
Find assessor info on the county website
Monthly payment
Est. payment
Payment breakdown
Explore the cost of this home by adjusting the details. Changes won't be saved.Climate risks
Neighborhood: 27592
Nearby schools
GreatSchools rating
- 9/10Dixon Road ElementaryGrades: PK-5Distance: 0.6 mi
- 9/10McGee's Crossroads Middle SchoolGrades: 6-8Distance: 2.1 mi
- 4/10West Johnston HighGrades: 9-12Distance: 3.1 mi
Schools provided by the listing agent
- Elementary: Johnston - Dixon Road Elementary
- Middle: Johnston - McGees Crossroads Middle
- High: Johnston - West Johnston High
Source: Doorify MLS. This data may not be complete. We recommend contacting the local school district to confirm school assignments for this home.
- $322,1003 bd2 ba1.5k sqft127 Saleen Dr, Willow Spring, NC 27592Off Market

- $326,3003 bd2 ba1.3k sqft105 Kayleigh Ct, Willow Spring, NC 27592Off Market
- $314,2003 bd2 ba1.5k sqft123 Saleen Dr, Willow Spring, NC 27592Off Market

- $306,9003 bd2 ba1.3k sqft101 Kayleigh Ct, Willow Spring, NC 27592Off Market

- $315,1003 bd2 ba1.3k sqft109 Kayleigh Ct, Willow Spring, NC 27592Off Market
- $37,5001.67 acres12591 State Highway 50 N, Willow spring, NC 27592Off Market
- $318,3003 bd2 ba1.6k sqft119 Saleen Dr, Willow Spring, NC 27592Off Market
- $332,4003 bd2 ba1.5k sqft115 Kayleigh Ct, Willow Spring, NC 27592Off Market
A local agent can set up tours, give advice and negotiate with sellers.
Similar homes
- $269,0003 bd2 ba1.4k sqft101 Ander Ln, Willow Spring, NC 27592For Sale
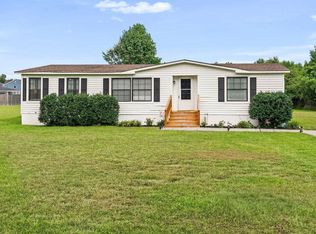
 MLS ID #10187797, Danielle Hooks. Doorify MLS
 - $335,0883 bd2 ba1.3k sqft114 Lakeside Cir, Willow Spring, NC 27592For Sale
 MLS ID #10187985, Charlotte Manley. Doorify MLS
 - $--3 bd3 ba1.9k sqft408 Beulah Milton Dr, Willow Spring, NC 27592Auction
 Xome
Xome - $305,0003 bd2 ba1.4k sqft101 Langston Ridge Dr, Angier, NC 27501For Sale
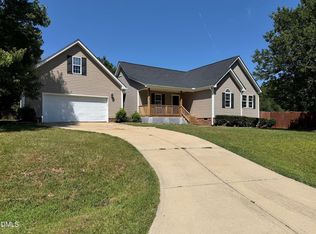 MLS ID #10187085, Thomas Ladane Shoupe. Doorify MLS
 - $315,0003 bd3 ba1.8k sqft7810 Mount Pleasant Rd, Willow Spring, NC 27592For SaleMLS ID #10186790, Justin Beers. Doorify MLS
- $312,0003 bd2 ba1.2k sqft105 Marianna Pl, Garner, NC 27529For SaleMLS ID #10187553, Johnny Chappell. Doorify MLS
- $299,0003 bd2 ba1.1k sqft105 Poplar Ct, Willow Spring, NC 27592For SaleMLS ID #10182436, Stephanie Anson. Doorify MLS
- $--3 bd2 ba1.3k sqft1113 Bennent Dr, Clayton, NC 27520AuctionAuction.com 2
- $295,0004 bd2 ba1.5k sqft8714 S Creek Rd, Willow Spring, NC 27592For Sale By Owner
- $335,0003 bd3 ba1.4k sqft582 Roberts Rd, Willow Spring, NC 27592For SaleMLS ID #10181961, Dustin Bennett. Doorify MLS
- $240,0003 bd2 ba1.2k sqft6304 Bannock Ct, Raleigh, NC 27603For SaleMLS ID #10187399, Anna Powell. Doorify MLS
- $289,9003 bd2 ba1.3k sqft179 Camden Dr, Angier, NC 27501For SaleMLS ID #10183040, Peter Greijn. Doorify MLS
- $285,0003 bd2 ba1k sqft3805 Manor Dr, Clayton, NC 27520For SaleMLS ID #10180321, Annice Lee Broadwell. Doorify MLS
- $389,9003 bd2 ba1.9k sqft64 Marie Ct, Willow Spring, NC 27592For SaleMLS ID #10164148, Tammi Juliano. Doorify MLS
- $370,0003 bd3 ba1.4k sqft3220 N Shiloh Rd, Garner, NC 27529For SaleMLS ID #10187822, Olivia Scarborough. Doorify MLS
- $359,9003 bd3 ba1.6k sqft433 Rosa Cir, Willow Spring, NC 27592For SaleMLS ID #10176683, Kenisha Moore Hinton. Doorify MLS
- $339,9003 bd3 ba1.6k sqft100 Disc Dr, Willow Spring, NC 27592For SaleMLS ID #10168123, Rebecca Neighbors. Doorify MLS
- $284,9993 bd2 ba1.2k sqft717 Slippery Bank Ct, Benson, NC 27504For SaleMLS ID #10153874, Deanna Laura Lauer. Doorify MLS
- $355,0003 bd2 ba1.7k sqft199 Tranquil Ln, Willow Spring, NC 27592For SaleMLS ID #10183638, April Stephens. Doorify MLS
- $320,0003 bd3 ba1.9k sqft7304 Singlepond Ln, Willow Spring, NC 27592For SaleMLS ID #10169446, Denise Stewart. Doorify MLS
