This highly sought-after waterfront Barbuda model is meticulously designed to embody luxury living at its finest. This exquisite residence offers an array of premium features and upgrades, ensuring unparalleled comfort and sophistication.
Step inside to discover a spacious layout complemented by high-end finishes and attention to detail at every turn. The heart of the home boasts a chef's kitchen, featuring granite countertops, soft-close cabinets, pull-out cabinet shelving, designer backsplash, and a large pantry with custom wood shelving. Whether you're preparing everyday meals or hosting lavish gatherings, this culinary haven is sure to impress.
Entertain in style in the expansive living area adorned with a tray ceiling, creating an elegant atmosphere for relaxation and socializing.
Retreat to the primary bedroom sanctuary, complete with a tray ceiling and a spacious walk-in closet featuring upgraded wood shelving. The lavish ensuite master bath boasts granite counters, soft-close cabinets, and a floor-to-ceiling walk-in shower, providing the ultimate spa-like experience.
Additional highlights of this exceptional home include a large laundry room with a utility sink, a tankless hot water heater for added efficiency, and recessed lighting throughout.
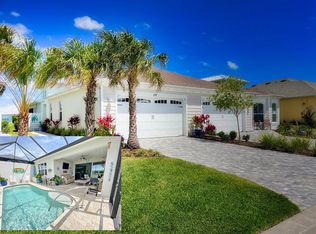
Step outside to the extended lanai overlooking the serene waterfront, offering the perfect setting for outdoor relaxation and entertainment. With a widened driveway providing ample parking space, this home effortlessly combines luxury with practicality.
Experience the pinnacle of luxury living at Latitude, a meticulously crafted oasis where every facet of your dream lifestyle is perfected. Tucked within a gated community, Latitude presents an unmatched array of amenities tailored to satisfy your every whim and aspiration.
Kick-start your mornings with an invigorating session at the cutting-edge fitness center before unwinding in one of the three heated pools. Whether you prefer lounging by the tropical lagoon pool, doing laps in the indoor pool, or indulging in the serenity of the Private Oceanfront Beach Club, complete with pre-set lounge chairs and umbrellas, there's something to delight every palate.
Musical delights abound, with live entertainment poolside or at the Bar & Chill Restaurant, as well as concerts at the BandShell and pop-up bands throughout the neighborhood.
For those with a penchant for sports, Latitude offers an impressive array of facilities including tennis, pickleball, bocce ball, and even a golf cart-accessible dog park for your furry companions.
Yet, the opulence doesn't end there. Cultivate your artistic flair with access to a pottery shop and woodworking workshop, or immerse yourself in the entertainment at the theater. With lawn maintenance, roof care, and exterior painting all expertly managed, you'll have ample time to explore the plethora of offerings at Latitude.
Ideally situated in close proximity to essential amenities such as shopping centers, pharmacies, and healthcare facilities, Latitude Margaritaville seamlessly blends convenience with luxurious living. So, pack your shades and flip-flops, and embark on the journey to discover your personal paradise at Latitude Margaritaville. A vibrant town center awaits exploration what's missing? Only you.
Don't let this opportunity slip by to transform this waterfront haven into your cherished abode. Schedule a showing today and immerse yourself in the epitome of luxury living!
All information recorded in the MLS intended to be accurate but cannot be guaranteed.
Closed
Zillow last checked:
Listing updated:
Bought with:
Didi Womack, 3025484
Bob Hodges and Sons Realty
Source: DBAMLS,MLS#: 1122154
Price history
| Date | Event | Price |
|---|---|---|
| 7/10/2024 | Sold | $539,900-0.9%$304/sqft |
Source:  DBAMLS #1122154 Report a problem DBAMLS #1122154 Report a problem | ||
| 5/6/2024 | Contingent | $544,900$306/sqft |
Source: DBAMLS #1122154 Report a problem | ||
| 4/11/2024 | Listed for sale | $544,900$306/sqft |
Source: DBAMLS #1122154 Report a problem | ||
Nearby homes
- $448,1002 bd2 ba1.5k sqft133 Salt Shaker St, Daytona Beach, FL 32124Off Market
- $454,9002 bd2 ba1.5k sqft127 Salt Shaker St, Daytona Beach, FL 32124Off Market
- $555,2002 bd2 ba1.5k sqft137 Salt Shaker St, Daytona Beach, FL 32124Off Market
- $495,0002 bd2 ba1.7k sqft125 Salt Shaker St, Daytona Beach, FL 32124Off Market
Get a cash offer in 3 minutes
Find out how much your home could sell for in as little as 3 minutes with a no-obligation cash offer.
Estimated market value
$515,500
