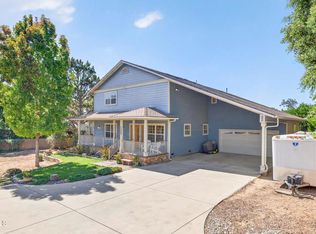
Truly a rare offering, this special Camarillo property combines a charming French farmhouse with views, expansive grounds and the unique advantage of two legal parcels, creating exceptional flexibility and future opportunity. Set among avocado trees in Camarillo Heights, the area feels like a peaceful retreat, with mature trees, gardens, and wide-open space inviting you to slow down and enjoy the surroundings. The inviting French country farmhouse offers almost 3,200 square feet with welcoming living spaces designed for everyday comfort. Sunlight fills the home, highlighting beautiful oak floors and creating a warm, relaxed atmosphere throughout. The living room fireplace and Vermont Castings wood stove in the family room provide cozy gathering spaces, while the kitchen with views & granite counters opens naturally to the heart of the home. The spacious primary suite enjoys peaceful views of the mountains and surrounding property and offers a comfortable retreat with dual sinks and a soaking tub. With four bedrooms upstairs and an additional office on the main level, the floor plan provides flexibility for working from home, guests, or growing households. Outdoor living is just as inviting. A wraparound porch overlooks the surrounding landscape and offers the perfect place for morning coffee or evening sunsets. The continuous lap pool provides a refreshing place to unwind, while citrus trees and open grounds create a beautiful natural setting. What truly sets this property apart is its rare flexibility. The land consists of two separate legal parcels, each approximately three-quarters of an acre, creating the opportunity to build a second home on the rear lot if desired. The back parcel features its own gated entrance from Camarillo Drive along with a private driveway and parking area, providing privacy and independence from the main residence. A spacious Red barn on the rear portion of the property adds even more possibilities, offering flexible space for hobbies, storage, workshop use, or creative projects. Whether envisioned as a multi generational property, a place to build a second residence, or simply a private retreat with room to grow, this is a unique opportunity to enjoy space, charm, and long term potential in a beautiful Camarillo setting. The Property includes two legal parcels identified as APN 150-0-011-775 and APN 150-0-011-785
Sold for $1,820,000
Listed by: RE/MAX Gold Coast REALTORS • Angie Churchill • Contact: 805-559-0097
Bought with: Beverly and Company Inc.
$1,820,000
131 San Miguel Dr, Camarillo, CA 93010
4beds
3,184sqft
Single Family Residence
Built in 2001
1.5 Acres Lot
$1,697,900 Zestimate®
$572/sqft
$5,433 Estimated rent
Home value
$1,697,900
$1.61M - $1.78M
$5,433/mo
Zestimate® history
Owner options
List your home for rent
$5,433/mo
Rent Zestimate®
Find your next renter with Zillow Rental Manager. Plus, with online applications, you can quickly screen prospective tenants – for free.
$5,433/mo
Rent Zestimate®
Refinance and save
$11,507/mo
Est. payment
Refinancing to a lower rate could help reduce your monthly payments and save thousands over the life of the loan.
$11,507/mo
Est. payment
Explore your selling options
Work with a Zillow partner agent
Leverage their expertise and Zillow's premium Showcase listings to get your home seen by more buyers.
Get startedList with your own agent
Get your home in front of millions of buyers by listing it on Zillow.
Learn how to do itSell it yourself
Take full control of how buyers see your home on Zillow by listing For Sale by Owner (FSBO).
List your homeWhat's special
Charming french farmhouseCitrus treesInviting french country farmhouseMature treesSunlight fills the homeContinuous lap poolSpacious primary suite
Zillow last checked:
Listing updated:
Listed by:
Angie Churchill DRE #01439683 805-559-0097,
RE/MAX Gold Coast REALTORS,
Anne Valencia DRE #01271548 805-444-1768,
RE/MAX Gold Coast REALTORS
Bought with:
Janice Bigotti
Beverly and Company Inc.
Source: CRMLS,MLS#: V1-35228 Originating MLS: California Regional MLS (Ventura & Pasadena-Foothills AORs)
Originating MLS: California Regional MLS (Ventura & Pasadena-Foothills AORs)Facts & features
Interior
Bedrooms & bathrooms
- Bedrooms: 4
- Bathrooms: 3
- Full bathrooms: 2
- 1/2 bathrooms: 1
- Main level bathrooms: 1
Rooms
- Room types: Entry/Foyer, Family Room, Kitchen, Laundry, Living Room, Primary Bathroom, Primary Bedroom, Other, Pantry, Dining Room
Bathroom
- Features: Bathroom Exhaust Fan, Bathtub, Closet, Dual Sinks, Enclosed Toilet, Jetted Tub, Stone Counters, Separate Shower, Walk-In Shower
Family room
- Features: Separate Family Room
Kitchen
- Features: Granite Counters, Kitchen/Family Room Combo, Pots & Pan Drawers, Walk-In Pantry
Other
- Features: Walk-In Closet(s)
Pantry
- Features: Walk-In Pantry
Heating
- Central, Forced Air, Fireplace(s), See Remarks, Wood Stove
Cooling
- Central Air
Appliances
- Included: Barbecue, Dishwasher, Electric Cooktop, Electric Range, Microwave, Refrigerator, Tankless Water Heater, Water Heater, Dryer, Washer
- Laundry: Inside, Laundry Room
Features
- Built-in Features, Ceiling Fan(s), Separate/Formal Dining Room, Granite Counters, High Ceilings, Open Floorplan, Pantry, Tile Counters, Primary Suite, Walk-In Pantry, Walk-In Closet(s)
- Flooring: Stone, Wood
- Has fireplace: Yes
- Fireplace features: Living Room, Wood Burning
- Common walls with other units/homes: No Common Walls
Interior area
- Total interior livable area: 3,184 sqft
Property
Parking
- Total spaces: 3
- Parking features: Door-Multi, Driveway, Garage, RV Access/Parking
- Attached garage spaces: 3
Features
- Levels: Two
- Stories: 2
- Entry location: main level
- Patio & porch: Covered, Deck, Front Porch, Porch, Stone, See Remarks, Wrap Around
- Has private pool: Yes
- Pool features: Above Ground, Electric Heat, Lap, Pool Cover, See Remarks
- Spa features: None
- Fencing: Chain Link
- Has view: Yes
- View description: Mountain(s), Neighborhood
Lot
- Size: 1.5 Acres
- Features: 0-1 Unit/Acre, Agricultural, Back Yard, Lot Over 40000 Sqft, Landscaped, Orchard(s), Value In Land
Details
- Additional structures: Barn(s), Two On A Lot
- Additional parcels included: The Property includes two legal parcels identified as APN 1500011775 and APN 1500011785, commonly known as 131 San Miguel. Both parcels are included in the listing, and any sale of the Property.
- Parcel number: 1500011775
- Special conditions: Standard,Trust
Construction
Type & style
- Home type: SingleFamily
- Architectural style: Custom,French Provincial,See Remarks
- Property subtype: Single Family Residence
Materials
- Hardboard, HardiPlank Type, Concrete
- Roof: Asphalt,Composition
Condition
- Updated/Remodeled,Turnkey
- Year built: 2001
Utilities & green energy
- Electric: Photovoltaics Third-Party Owned
- Sewer: Septic Tank
- Water: Public
- Utilities for property: Electricity Connected, Natural Gas Connected, See Remarks, Water Connected
Community & HOA
Community
- Features: Suburban
- Security: Security System
Location
- Region: Camarillo
Financial & listing details
- Price per square foot: $572/sqft
- Tax assessed value: $696,216
- Annual tax amount: $7,794
- Date on market: 3/18/2026
- Cumulative days on market: 7 days
- Listing terms: Cash,Conventional,FHA,Submit,VA Loan
- Inclusions: Refrigerator, washer & dryer, BBQ and grandfather clock
Price history
| Date | Event | Price |
|---|---|---|
| 4/15/2026 | Sold | $1,820,000+7.7%$572/sqft |
Source:  CRMLS #V1-35228 Report a problem CRMLS #V1-35228 Report a problem | ||
| 4/9/2026 | Pending sale | $1,690,000$531/sqft |
Source: CRMLS #V1-35228 Report a problem | ||
| 3/22/2026 | Contingent | $1,690,000$531/sqft |
Source: CRMLS #V1-35228 Report a problem | ||
| 3/18/2026 | Listed for sale | $1,690,000+766.7%$531/sqft |
Source: CRMLS #V1-35228 Report a problem | ||
| 12/8/1998 | Sold | $195,000$61/sqft |
Source: Public Record Report a problem | ||
Public tax history
| Year | Property taxes | Tax assessment |
|---|---|---|
| 2025 | $7,794 | $696,216 +2% |
| 2024 | -- | $682,565 -4.6% |
| 2023 | $7,803 +0.3% | $715,622 +2% |
| 2022 | $7,779 +3.7% | $701,591 +2% |
| 2021 | $7,498 +0.4% | $687,835 +1% |
| 2020 | $7,471 +0.5% | $680,785 +2% |
| 2019 | $7,436 +1.9% | $667,438 +2% |
| 2018 | $7,298 +6.3% | $654,352 +2% |
| 2017 | $6,867 +2.5% | $641,523 +2% |
| 2016 | $6,701 +1.1% | $628,945 +1.5% |
| 2015 | $6,630 +2.4% | $619,499 +2% |
| 2014 | $6,474 | $607,366 +0.5% |
| 2013 | -- | $604,623 +2% |
| 2012 | -- | $592,768 +2% |
| 2011 | -- | $581,146 +0.5% |
| 2009 | -- | $578,177 +4% |
| 2007 | -- | $555,728 +2% |
| 2006 | -- | $544,832 +2% |
| 2005 | -- | $534,150 +3.9% |
| 2003 | -- | $514,080 +2% |
| 2002 | -- | $504,000 +34.6% |
| 2001 | $4,105 +88.1% | $374,500 +88.3% |
| 2000 | $2,182 | $198,900 |
Find assessor info on the county website
Neighborhood: 93010
Nearby homes
- $968,5005 bd-- ba1.5k sqft155 San Miguel Dr, Camarillo, CA 93010Off Market
- $1,181,9003 bd3 ba1.9k sqft115 San Miguel Dr, Camarillo, CA 93010Off Market

- $1,243,1004 bd3 ba2.9k sqft157 San Miguel Dr, Camarillo, CA 93010Off Market
- $1,115,0001 bd2 ba1.6k sqft113 San Miguel Dr, Camarillo, CA 93010Sold
- $344,356-- bd-- ba960 sqftCamarillo Dr, Camarillo, CA 93010Off Market
- $640,0005 bd2 ba2.9k sqft111 San Miguel Dr, Camarillo, CA 93010Off Market
- $1,206,8005 bd2 ba2.9k sqft111 San Miguel Dr, Camarillo, CA 93010Off Market
- $1,944,2005 bd4 ba4.2k sqft146 San Miguel Dr, Camarillo, CA 93010Off Market
Nearby schools
GreatSchools rating
- 7/10Camarillo Heights Elementary SchoolGrades: K-5Distance: 0.3 mi
- 5/10Monte Vista Middle SchoolGrades: 6-8Distance: 1.2 mi
- 5/10Rio Mesa High SchoolGrades: 9-12Distance: 5.4 mi
Schools provided by the listing agent
- Middle: Monte Vista
Source: CRMLS. This data may not be complete. We recommend contacting the local school district to confirm school assignments for this home.
Get a cash offer in 3 minutes
Find out how much your home could sell for in as little as 3 minutes with a no-obligation cash offer.
Estimated market value
$1,697,900
Get a cash offer in 3 minutes
Find out how much your home could sell for in as little as 3 minutes with a no-obligation cash offer.
Estimated market value
$1,697,900
- California
- Ventura County
- Camarillo
- 93010
- 131 San Miguel Dr
Nearby cities
Nearby zip codes
Other Camarillo Topics
