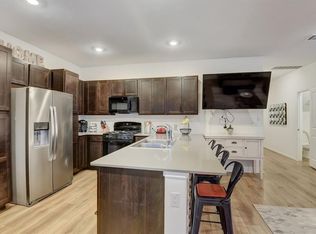
Beautiful two-story home located in the highly desirable Plum Creek community, built in 2023 and thoughtfully designed for modern living. This newer construction home features tall ceilings with recessed lighting, an open-concept kitchen that flows seamlessly into a spacious living room and dining area. The primary bedroom is conveniently located on the main floor, while the second level offers the additional 3 bedrooms and a versatile additional living space that can easily serve as a game room, playroom, or home office. Plum Creek was thoughtfully designed as a true walking neighborhood with an emphasis on enjoying the outdoors, offering residents fantastic amenities including a pool, clubhouse, pickleball courts, golf course, scenic walking and running trails, multiple parks, and even a charming fishing lake. Whether you're taking an evening stroll through the neighborhood or enjoying the many outdoor recreation options, Plum Creek offers a lifestyle centered around connection, nature, and outdoor living.
Active
$318,500
131 Santa Julia, Kyle, TX 78640
4beds
1,943sqft
Single Family Residence
Built in 2023
6,011 Square Feet Lot
$314,100 Zestimate®
$164/sqft
$65/mo HOA
What's special
- 164 days |
- 209 |
- 16 |
Zillow last checked:
Listing updated:
Listed by:
Pablo Ros (512) 956-0929,
Wave Realty Group (512) 956-0929
Source: Unlock MLS,MLS#: 1066965
Facts & features
Interior
Bedrooms & bathrooms
- Bedrooms: 4
- Bathrooms: 3
- Full bathrooms: 2
- 1/2 bathrooms: 1
- Main level bedrooms: 1
Heating
- Central, Solar
Cooling
- Ceiling Fan(s), Central Air
Appliances
- Included: Dishwasher, Gas Range, Microwave, Free-Standing Gas Range, Refrigerator, Washer/Dryer
Features
- Ceiling Fan(s), High Ceilings, Quartz Counters, Double Vanity, Kitchen Island, Multiple Living Areas, Open Floorplan, Primary Bedroom on Main
- Flooring: Carpet, Tile, Vinyl
- Windows: Blinds
Interior area
- Total interior livable area: 1,943 sqft
Property
Parking
- Total spaces: 2
- Parking features: Driveway, Garage
- Garage spaces: 2
Accessibility
- Accessibility features: None
Features
- Levels: Two
- Stories: 2
- Patio & porch: Front Porch
- Exterior features: Private Yard
- Pool features: None
- Fencing: Back Yard, Wood
- Has view: Yes
- View description: Neighborhood, Park/Greenbelt
- Waterfront features: None
Lot
- Size: 6,011 Square Feet
- Features: Back Yard, Front Yard, Sprinkler - Back Yard, Sprinklers In Front
Details
- Additional structures: Garage(s)
- Parcel number: 116507000F019002
- Special conditions: Standard
Construction
Type & style
- Home type: SingleFamily
- Property subtype: Single Family Residence
Materials
- Foundation: Slab
- Roof: Shingle
Condition
- Resale
- New construction: No
- Year built: 2023
Utilities & green energy
- Sewer: Public Sewer
- Water: Public
- Utilities for property: Electricity Available, Natural Gas Available, Sewer Connected, Solar, Water Connected
Community & HOA
Community
- Features: Clubhouse, Curbs, Dog Park, Fishing, Golf, Lake, Park, Pet Amenities, Playground, Pool, Sidewalks
- Subdivision: Plum Creek Ph 2 Sec 2
HOA
- Has HOA: Yes
- Services included: See Remarks
- HOA fee: $65 monthly
- HOA name: Plum Creek HOA
Location
- Region: Kyle
Financial & listing details
- Price per square foot: $164/sqft
- Annual tax amount: $8,970
- Date on market: 3/15/2026
- Listing terms: Cash,Conventional,FHA,VA Loan
- Electric utility on property: Yes
Estimated market value
$314,100
$298,000 - $330,000
$2,247/mo
Price history
| Date | Event | Price |
|---|---|---|
| 4/25/2026 | Price change | $318,500-2%$164/sqft |
Source:  Unlock MLS #1066965 Report a problem Unlock MLS #1066965 Report a problem | ||
| 3/15/2026 | Listed for sale | $325,000-3%$167/sqft |
Source: Unlock MLS #1066965 Report a problem | ||
| 12/29/2025 | Listing removed | $2,166$1/sqft |
Source: Zillow Rentals Report a problem | ||
| 12/15/2025 | Price change | $2,166-13.4%$1/sqft |
Source: Zillow Rentals Report a problem | ||
| 12/6/2025 | Price change | $2,500-12.3%$1/sqft |
Source: Zillow Rentals Report a problem | ||
| 10/13/2025 | Listed for rent | $2,850$1/sqft |
Source: Zillow Rentals Report a problem | ||
| 10/16/2023 | Listing removed | -- |
Source:  Lennar Homes Report a problem Lennar Homes Report a problem | ||
| 9/19/2023 | Listed for sale | $334,990$172/sqft |
Source: Lennar Homes Report a problem | ||
Public tax history
Tax history is unavailable.
Monthly payment
Est. payment
Payment breakdown
Explore the cost of this home by adjusting the details. Changes won't be saved.Climate risks
Neighborhood: 78640
Nearby schools
GreatSchools rating
- 8/10Laura B Negley Elementary SchoolGrades: PK-5Distance: 1.3 mi
- 8/10R C Barton Middle SchoolGrades: 6-8Distance: 0.3 mi
- 5/10Jack C Hays High SchoolGrades: 9-12Distance: 0.4 mi
Schools provided by the listing agent
- Elementary: Laura B Negley
- Middle: R C Barton
- High: Jack C Hays
- District: HaysCONSISD
Source: Unlock MLS. This data may not be complete. We recommend contacting the local school district to confirm school assignments for this home.
- $2,3004 bd3 ba1.9k sqft161 Santa Julia St, Kyle, TX 78640For Rent

- $275,0004 bd3 ba1.7k sqft151 Santa Julia, Kyle, TX 78640Off Market
- $--4 bd2 ba2k sqft161 Santa Julia, Kyle, TX 78640Sold
- $--4 bd3 ba2k sqft171 Santa Julia, Kyle, TX 78640Sold
- $--4 bd6 ba2.8k sqft208 Carmello, Kyle, TX 78640Sold
- $328,2003 bd2 ba2k sqft222 Carmello, Kyle, TX 78640Off Market
- $273,1004 bd3 ba1.7k sqft181 Santa Julia, Kyle, TX 78640Off Market
- $283,3004 bd4 ba1.9k sqft130 Buenos Aires, Kyle, TX 78640Off Market
A local agent can set up tours, give advice and negotiate with sellers.
Similar homes
- $359,9904 bd3 ba2.5k sqft201 Mendoza, Kyle, TX 78640Active
 MLS ID #5013675, Jonatan Bonilla, Dash Realty. Unlock MLS
 - $325,0004 bd2 ba1.8k sqft220 Apache Plum Dr, Kyle, TX 78640Active
 MLS ID #4900683, Chase Cangelosi, All City Real Estate Ltd. Co. Unlock MLS
 - $335,0004 bd3 ba2.2k sqft179 Knots Lndg, Kyle, TX 78640Active
 MLS ID #7168161, Liza Brazzil, Real Broker, LLC. Unlock MLS
 - $329,0004 bd2 ba1.7k sqft204 Backstays Loop, Kyle, TX 78640Active
 MLS ID #3566776, Cliff Landers, Redfin Corporation. Unlock MLS
 - $338,0004 bd3 ba2k sqft224 Backstays Loop, Kyle, TX 78640ActiveMLS ID #4036892, Stefani Murrie, TexCen Realty. Unlock MLS
- $250,0003 bd3 ba1.4k sqft857 Powell St, Kyle, TX 78640ActiveMLS ID #8833498, Isaac Strycker, Levi Rodgers Real Estate Group. Unlock MLS
- $345,0003 bd2 ba1.6k sqft303 Cold River Run, Kyle, TX 78640ActiveMLS ID #9469236, Erin Bara, Keller Williams Realty. Unlock MLS
- $324,9003 bd2 ba1.6k sqft162 Billowing Way, Kyle, TX 78640ActiveMLS ID #5589277, Allison Pflaum, Keller Williams Realty. Unlock MLS
- $279,0004 bd2 ba1.6k sqft394 Verano Cir, Kyle, TX 78640ActiveMLS ID #9493612, Lili Guzman, Compass RE Texas, LLC. Unlock MLS
- $300,0003 bd3 ba1.8k sqft574 Nautical Loop, Kyle, TX 78640ActiveMLS ID #4719224, Milena Roadhouse, Compass RE Texas, LLC. Unlock MLS
- $305,0004 bd2 ba1.7k sqft173 Frostweed Dr, Kyle, TX 78640ActiveMLS ID #1779239, Lisa Roberts, Bramlett Partners. Unlock MLS
- $375,0004 bd3 ba2.4k sqft201 Skinner, Kyle, TX 78640ActiveMLS ID #9835029, Allison Pflaum, Keller Williams Realty. Unlock MLS
- $359,9994 bd3 ba2.1k sqft221 Banff Dr, Kyle, TX 78640ActiveMLS ID #4701727, Kristin Allan, Compass RE Texas, LLC. Unlock MLS
- $289,0003 bd3 ba2.1k sqft133 Everglades Dr, Kyle, TX 78640ActiveMLS ID #1043626, Moe Paknia, Paknia Real Estate Team LLC. Unlock MLS
- $400,0004 bd3 ba2.5k sqft265 Fawn River Run, Kyle, TX 78640ActiveMLS ID #6050703, Roman Lopez, Keller Williams Realty. Unlock MLS
- $325,0004 bd3 ba2.5k sqft383 Sickle Loop, Uhland, TX 78640ActiveMLS ID #2588870, Seth Thompson, Kuper Sotheby's Int'l Realty. Unlock MLS
- $350,0005 bd3 ba2.5k sqft150 Tofalla, Kyle, TX 78640ActiveMLS ID #7012403, Dillar Schwartz, eXp Realty, LLC. Unlock MLS
- $399,0004 bd3 ba2k sqft461 Coyote Creek Way, Kyle, TX 78640ActiveMLS ID #5992014, Madison Dyer, eXp Realty, LLC. Unlock MLS
- $336,4994 bd4 ba1.9k sqft596 Backstays Loop, Kyle, TX 78640ActiveMLS ID #9370134, Amanda Ponce, Keller Williams Realty. Unlock MLS
- $359,0003 bd2 ba2k sqft196 Jackson Blue Ln, Kyle, TX 78640ActiveMLS ID #6787044, Sandy Riojas, Elegant Choice Realty. Unlock MLS
