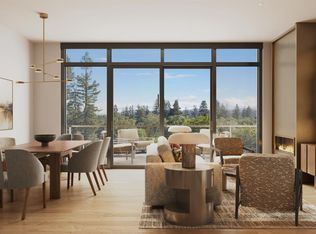
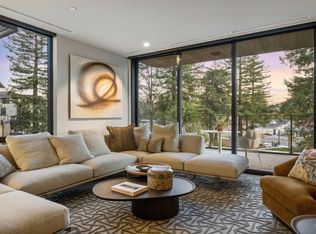
Located in Healdsburg's premier Mill District neighborhood, this impeccably designed studio in the Canopy collection offers an exceptional blend of style, function, and convenience just steps from the historic town plaza. Nestled among a preserved grove of redwoods and adjacent to a community park, this luxury residence is part of a one-of-a-kind development by world-renowned architects Olson Kundig. Inside, the space has been thoughtfully upgraded with a custom Murphy bed and built-in cabinetry that seamlessly integrates into the modern design, a mounted flat-screen TV with soundbar and subwoofer for a premium home entertainment experience, and electric car charging in the secure underground parking garage. Soaring ceilings and floor-to-ceiling windows bathe the home in natural light and offer tranquil views of the redwoods and park. Everything here is brand new, with high-speed internet, Wi-Fi, and refined finishes that elevate everyday living. Outside your door, enjoy immediate access to Healdsburg's celebrated food, wine, and outdoor lifestyle. Whether you're seeking a stylish wine country getaway or a turnkey pied-a-terre in one of Sonoma County's most desirable communities, Unit 203 at 131 Sawmill Circle offers an unmatched opportunity to live in the heart of it. Also included is the Poolhouse. The Poolhouse is a private social, health and wellness facility, located just steps from Canopy. Centered around a private lap pool and expansive pool deck, The Poolhouse is for the exclusive use of Mill District residents a place where they can refresh, relax, socialize, and entertain.
Active
Price increase: $100K (6/1)
$999,000
131 Sawmill Circle #203, Healdsburg, CA 95448
0beds
503sqft
:
Get pre-qualified$7,302/mo
Condominium
Built in 2024
-- sqft lot
$964,500 Zestimate®
$1,986/sqft
$710/mo HOA
What's special
Private lap poolNatural lightSoaring ceilingsFloor-to-ceiling windowsBuilt-in cabinetryCustom murphy bedExpansive pool deck
- 452 days |
- 345 |
- 3 |
Zillow last checked:
Listing updated:
Listed by:
Jess W Young DRE #01919401 707-318-3166,
Golden Thread Real Estate 707-318-3166
Source: BAREIS,MLS#: 325040432 Originating MLS: Sonoma
Originating MLS: SonomaFacts & features
Interior
Bedrooms & bathrooms
- Bedrooms: 0
- Bathrooms: 1
- Full bathrooms: 1
Bathroom
- Features: Shower Stall(s), Stone
- Level: Main
Kitchen
- Features: Stone Counters
- Level: Main
Living room
- Features: Deck Attached
- Level: Main
Heating
- Central, Electric
Cooling
- Central Air, MultiZone
Appliances
- Included: Built-In Electric Oven, Built-In Freezer, Built-In Refrigerator, Dishwasher, Disposal, Electric Cooktop, Range Hood, Microwave, Wine Refrigerator, Washer/Dryer Stacked
Features
- Basement: None
- Has fireplace: No
Interior area
- Total structure area: 503
- Total interior livable area: 503 sqft
Property
Parking
- Total spaces: 1
- Parking features: Assigned, Electric Vehicle Charging Station(s), Garage Door Opener, Guest, Private, Underground
- Garage spaces: 1
Features
- Levels: One
- Stories: 1
- Pool features: In Ground, Community
Lot
- Size: 444 Square Feet
- Features: Close to Clubhouse, Garden, Landscape Misc
Details
- Parcel number: 002880033000
- Special conditions: Standard
Construction
Type & style
- Home type: Condo
- Property subtype: Condominium
- Attached to another structure: Yes
Condition
- Year built: 2024
Utilities & green energy
- Sewer: Public Sewer
- Water: Public
- Utilities for property: Internet Available, Public
Community & HOA
HOA
- Has HOA: Yes
- Amenities included: Clubhouse, Fitness Center, Gym, Park, Pool
- Services included: Common Areas, Elevator, Maintenance Structure, Maintenance Grounds, Management, Pool, Roof, Security, Trash
- HOA fee: $710 monthly
- HOA name: The Mill District Unit 4 Association
- HOA phone: 800-400-2284
Location
- Region: Healdsburg
Financial & listing details
- Price per square foot: $1,986/sqft
- Date on market: 5/7/2025
Estimated market value
$964,500
$916,000 - $1.01M
$2,288/mo
Price history
| Date | Event | Price |
|---|---|---|
| 6/1/2026 | Price change | $999,000+11.1%$1,986/sqft |
Source:  BAREIS #325040432 Report a problem BAREIS #325040432 Report a problem | ||
| 12/17/2025 | Listing removed | $4,000$8/sqft |
Source: Zillow Rentals Report a problem | ||
| 12/3/2025 | Price change | $4,000+33.3%$8/sqft |
Source: Zillow Rentals Report a problem | ||
| 11/4/2025 | Price change | $3,000-14.3%$6/sqft |
Source: Zillow Rentals Report a problem | ||
| 10/11/2025 | Listed for rent | $3,500-50%$7/sqft |
Source: Zillow Rentals Report a problem | ||
| 7/17/2025 | Price change | $899,000-2.8%$1,787/sqft |
Source: BAREIS #325040432 Report a problem | ||
| 5/23/2025 | Price change | $925,000-2.6%$1,839/sqft |
Source: BAREIS #325040432 Report a problem | ||
| 5/15/2025 | Price change | $949,999-4.9%$1,889/sqft |
Source: BAREIS #325040432 Report a problem | ||
| 5/7/2025 | Listed for sale | $999,000+5.2%$1,986/sqft |
Source: BAREIS #325040432 Report a problem | ||
| 2/28/2025 | Listing removed | $7,000$14/sqft |
Source: Zillow Rentals Report a problem | ||
| 12/6/2024 | Listed for rent | $7,000$14/sqft |
Source: Zillow Rentals Report a problem | ||
| 2/1/2023 | Listing removed | $950,000$1,889/sqft |
Source: BAREIS #322050104 Report a problem | ||
| 8/18/2022 | Pending sale | $950,000$1,889/sqft |
Source: BAREIS #322050104 Report a problem | ||
| 5/27/2022 | Listed for sale | $950,000$1,889/sqft |
Source: BAREIS #322050104 Report a problem | ||
Public tax history
Tax history is unavailable.
Monthly payment
Est. payment
Payment breakdown
Explore the cost of this home by adjusting the details. Changes won't be saved.Climate risks
Neighborhood: 95448
Nearby schools
GreatSchools rating
- 9/10Healdsburg Elementary SchoolGrades: K-5Distance: 0.6 mi
- 6/10Healdsburg Junior High SchoolGrades: 6-8Distance: 0.7 mi
- 9/10Healdsburg High SchoolGrades: 9-12Distance: 1.1 mi
- $2,925,0002 bd2 ba1.2k sqft180 Sawmill Cir #405, Healdsburg, CA 95448New Construction
- $--2 bd3 ba1.8k sqft171 Saw Mill Cir #304, Healdsburg, CA 95448Off Market
- $---- bd-- ba-- sqft165 Healdsburg Ave, Healdsburg, CA 95448Off Market
- $---- bd-- ba-- sqft60 Mill St, Healdsburg, CA 95448Off Market
- $987446 Square FeetMill St, Healdsburg, CA 95448Off Market
- $3,151,900-- bd-- ba-- sqft125 Healdsburg Ave, Healdsburg, CA 95448Off Market
- $--1 bd1 ba-- sqft111 Saw Mill Cir #1, Healdsburg, CA 95448Off Market
- $--1 bd1 ba-- sqft111 Sawmill Cir #776F18CCB, Healdsburg, CA 95448Off Market
A local agent can set up tours, give advice and negotiate with sellers.
A local lender can help you make sure your offer is ready when you are.
Similar homes
- $799,000-- bd1 ba573 sqft151 Sawmill Circle #103, Healdsburg, CA 95448For Sale
 MLS ID #326033811, Samantha Marquis, Compass. BAREIS
 - $525,0001 bd1 ba642 sqft1575 Orchard Street, Santa Rosa, CA 95404For Sale
 MLS ID #326064893, Emmy Kaplan, W Real Estate. BAREIS
 - $539,0002 bd1 ba598 sqft242 Vila Road, Forestville, CA 95436For Sale
 MLS ID #326054017, Jennifer L Constantian, Sterling Pacific Real Estate. BAREIS
 - $550,0001 bd1 ba704 sqft9 Huckleberry Heights, Cazadero, CA 95421For Sale
 MLS ID #326016843, Milli A Cannata, Vanguard Properties. BAREIS
 - from $595,0002 bd2 ba751 sqftResidence 2 Plan, Silverado Terrace, Calistoga, CA 94515New ConstructionDeNova Homes
- $550,0002 bd1 ba728 sqft506 Juilliard Park Drive, Santa Rosa, CA 95401For SaleMLS ID #326040888, Tyler L Erlendson, W Real Estate. BAREIS
- $649,0001 bd1 ba684 sqft7607 Washington Avenue, Sebastopol, CA 95472For SaleMLS ID #326052124, Mikki Cardoza, Corcoran Icon Properties. BAREIS
Local buyer's agents are ready to help
