Skip main navigation
Sold for $949,000
  • $949,000

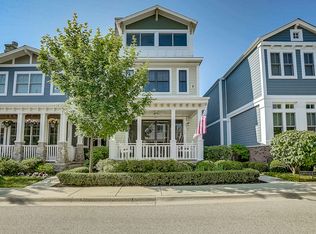
    131 School St, Libertyville, IL 60048

    5beds
    2,883sqft
    Single Family Residence
    Built in 2013
    -- sqft lot
    $1,091,700 Zestimate®
    $329/sqft
    $7,592 Estimated rent

    Home value

    $1,091,700

    $1.03M - $1.16M

    $7,592/mo

    Zestimate® history
    Loading
    Loading...

    Owner options

    List your home for rent

    $7,592/mo

    Rent Zestimate®

    Find your next renter with Zillow Rental Manager. Plus, with online applications, you can quickly screen prospective tenants – for free.

    Learn more

    $7,592/mo

    Rent Zestimate®

    Refinance and save

    $6,068/mo

    Est. payment

    Refinancing to a lower rate could help reduce your monthly payments and save thousands over the life of the loan.

    See today's rates

    $6,068/mo

    Est. payment

    Explore your selling options

    Work with a Zillow partner agent

    Leverage their expertise and Zillow's premium Showcase listings to get your home seen by more buyers.

    Get started

    List with your own agent

    Get your home in front of millions of buyers by listing it on Zillow.

    Learn how to do it

    Sell it yourself

    Take full control of how buyers see your home on Zillow by listing For Sale by Owner (FSBO).

    List your home

    What's special

    Live your best life at 131 School St! This stunning home boasts an unbeatable location, beautiful finishes and a thoughtfully designed floor plan that maximizes space and comfort. Hardwood floors flow seamlessly throughout, complemented by impressive 9.5 foot ceilings and a beautiful kitchen opening to family room. The front room can be used as an inviting office space or a cozy sitting area. Step right through the doors leading to a charming front porch, where you can bask in the beauty of outdoor living and enjoy your morning coffee or evening breeze. Additionally, the home features an additional parking pad and separate brick paver patio, providing space and potential for expansion to suit your lifestyle needs. The extended primary suite has two separate custom closets, office/workout room and a beautifully updated bath (2022) featuring heated floors for added comfort. A spacious rec room awaits in the fully finished basement, perfect for entertaining or relaxing, accompanied by a generous sized bedroom and full bath. This property offers a lifestyle like no other with access to all the amenities and attractions of town living (restaurants, shops, Metra train, parks and coffee shops).Don't miss out on this rare opportunity to embrace the best of both worlds in a home that promises convenience, style, comfort, and unparalleled urban flair!

    Zillow last checked:

    Bought with:

    , kquane@atproperties.com

    @properties Christie's International Real Estate

    Source: @Properties sold,MLS#: 11980592

    Facts & features

    Interior

    Bedrooms & bathrooms
    • Bedrooms: 5
    • Bathrooms: 4
    • Full bathrooms: 3
    • 1/2 bathrooms: 1
    Heating
    • Forced Air, Natural Gas
    Cooling
    • Central Air
    Appliances
    • Included: Dishwasher, Disposal, Microwave, Refrigerator
    Features
    • Has basement: Yes
    • Has fireplace: Yes
    Interior area
    • Total structure area: 2,883
    • Total interior livable area: 2,883 sqft

    Property

    Details
    • Parcel number: 1116405098

    Construction

    Type & style
    • Home type: SingleFamily
    • Architectural style: Tudor
    • Property subtype: Single Family Residence
    Materials
    • Brick
    Condition
    • Year built: 2013

    Community & HOA

    Location
    • Region: Libertyville

    Financial & listing details

    • Price per square foot: $329/sqft
    • Tax assessed value: $877,014
    • Annual tax amount: $21,933
    • Date on market: 4/18/2024

    Price history

    DateEventPrice
    4/15/2024Sold$949,000+18.5%$329/sqft
    Source: MRED as distributed by MLS GRID #11980592 Report a problem
    3/27/2014Sold$800,768+28.1%$278/sqft
    Source: MRED as distributed by MLS GRID #07724594 Report a problem
    5/9/2013Listing removed$625,000$217/sqft
    Source: CENTURY 21 Kreuser & Seiler, Ltd. #07724594 Report a problem
    8/31/2012Pending sale$625,000$217/sqft
    Source: CENTURY 21 Kreuser & Seiler, Ltd. #07724594 Report a problem
    2/6/2011Listed for sale$625,000$217/sqft
    Source: CENTURY 21 Kreuser & Seiler, Ltd. #07724594 Report a problem

    Public tax history

    YearProperty taxesTax assessment
    2024$21,933 +4.1%$302,657 +3.5%
    2023$21,069 +5.5%$292,309 +8.4%
    2022$19,973 -6.8%$269,608 +5.4%
    2021$21,424 +3.9%$255,730 -6.4%
    2020$20,624 +2.6%$273,353 +1%
    2019$20,110 +4.6%$270,754 -0.2%
    2018$19,233 $271,397 +3.3%
    2017$19,233 +4.2%$262,828 +5.5%
    2016$18,465 +78.3%$249,197 +7%
    2015$10,355 +173.6%$232,917 +77.1%
    2014$3,785 +9.3%$131,523 +186.1%
    2012$3,463 +11.5%$45,968 +3.8%
    2011$3,106 +72.8%$44,296 +64.2%
    2010$1,797 +7.9%$26,983 -0.7%
    2009$1,665 +3.7%$27,162 +3%
    2008$1,605 $26,361
    Find assessor info on the county website

    Neighborhood: 60048

    Nearby schools

    GreatSchools rating
    Get a cash offer in 3 minutes
    Find out how much your home could sell for in as little as 3 minutes with a no-obligation cash offer.
    Estimated market value
    $1,091,700
    Get a cash offer in 3 minutes
    Find out how much your home could sell for in as little as 3 minutes with a no-obligation cash offer.
    Estimated market value
    $1,091,700