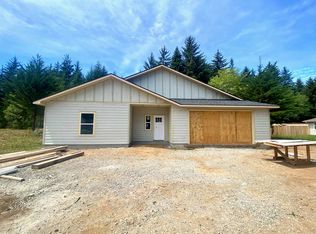
Welcome to the serene Harbor View subdivision, where a stunning new construction home awaits you. This thoughtfully designed residence, led by a reputable contractor, offers a functional open floor plan that is sure to impress. Three bedrooms and two baths, this home provides ample space for comfortable living. The attention to detail continues with custom textured sheetrock and shaker style cabinets, complemented by sleek quartz countertops, under-cabinet lighting, and carefully placed recessed lighting throughout creating an inviting atmosphere. The master bathroom is a true retreat, featuring a luxurious walk-in tiled shower that exudes relaxation and sophistication. This future home has been designed with comfort and functionality in mind. Don't miss out on the chance to make this exceptional new construction home in the tranquil Harbor View subdivision your own.
Closed
$510,000
131 Sea Foam Dr, Crescent City, CA 95531
3beds
2baths
1,926sqft
Single Family Residence
Built in 2023
0.54 Acres Lot
$544,600 Zestimate®
$265/sqft
$2,806 Estimated rent
Home value
$544,600
$517,000 - $572,000
$2,806/mo
Zestimate® history
Owner options
List your home for rent
$2,806/mo
Rent Zestimate®
Find your next renter with Zillow Rental Manager. Plus, with online applications, you can quickly screen prospective tenants – for free.
$2,806/mo
Rent Zestimate®
Refinance and save
$3,192/mo
Est. payment
Refinancing to a lower rate could help reduce your monthly payments and save thousands over the life of the loan.
$3,192/mo
Est. payment
Explore your selling options
Work with a Zillow partner agent
Leverage their expertise and Zillow's premium Showcase listings to get your home seen by more buyers.
Get startedList with your own agent
Get your home in front of millions of buyers by listing it on Zillow.
Learn how to do itSell it yourself
Take full control of how buyers see your home on Zillow by listing For Sale by Owner (FSBO).
List your homeWhat's special
Luxurious walk-in tiled showerCustom textured sheetrockMaster bathroomSleek quartz countertopsUnder-cabinet lightingShaker style cabinetsFunctional open floor plan
Zillow last checked:
Listing updated:
Listed by:
Brianna Long Cell:707-951-3934,
Potter Real Estate Group, Inc
Bought with:
MARY MESSAL
Source: DNMLS,MLS#: 230244
Facts & features
Interior
Bedrooms & bathrooms
- Bedrooms: 3
- Bathrooms: 2
Heating
- Forced Air
Appliances
- Included: Dishwasher, Range/Oven, Refrigerator
Features
- Dining-Formal, Ceiling Fan(s), Recessed Lighting, Utility Room, Walk-In Closet(s), Walk-in Shower
- Flooring: Laminate
- Windows: Windows-Vinyl
Interior area
- Total structure area: 1,926
- Total interior livable area: 1,926 sqft
Property
Parking
- Total spaces: 2
- Parking features: Attached, Garage Door Opener
- Attached garage spaces: 2
Features
- Levels: One
- Stories: 1
- Patio & porch: Patio/Open
- Has view: Yes
- View description: Area
Lot
- Size: 0.54 Acres
- Topography: Level
Details
- Parcel number: 112220017000
- Zoning description: R-1
Construction
Type & style
- Home type: SingleFamily
- Property subtype: Single Family Residence
Materials
- Cement Siding, Other, Frame
- Foundation: Concrete Raised
- Roof: Composition
Condition
- Exterior: Excellent,Interior: Excellent
- Year built: 2023
Utilities & green energy
- Sewer: Septic Tank, Public Wtr Sept
- Water: Public
Community & HOA
Community
- Security: Smoke Detector(s)
Location
- Region: Crescent City
Financial & listing details
- Price per square foot: $265/sqft
- Tax assessed value: $520,200
- Annual tax amount: $5,595
- Date on market: 6/23/2023
- Road surface type: Paved
Price history
| Date | Event | Price |
|---|---|---|
| 6/6/2024 | Sold | $510,000-1%$265/sqft |
Source:  DNMLS #230244 Report a problem DNMLS #230244 Report a problem | ||
| 3/7/2024 | Contingent | $515,000$267/sqft |
Source: DNMLS #230244 Report a problem | ||
| 12/17/2023 | Price change | $515,000-2.6%$267/sqft |
Source: DNMLS #230244 Report a problem | ||
| 9/5/2023 | Listed for sale | $529,000$275/sqft |
Source: DNMLS #230244 Report a problem | ||
| 6/28/2023 | Contingent | $529,000$275/sqft |
Source: DNMLS #230244 Report a problem | ||
| 6/23/2023 | Listed for sale | $529,000+781.7%$275/sqft |
Source: DNMLS #230244 Report a problem | ||
| 2/14/2023 | Sold | $60,000$31/sqft |
Source: Public Record Report a problem | ||
Public tax history
| Year | Property taxes | Tax assessment |
|---|---|---|
| 2025 | $5,595 +11.2% | $520,200 +8.1% |
| 2024 | $5,031 +703.5% | $481,200 +702% |
| 2023 | $626 +100.1% | $60,000 +99.8% |
| 2022 | $313 +0.6% | $30,030 +2% |
| 2021 | $311 +0.7% | $29,442 +1% |
| 2020 | $309 +1.7% | $29,141 +2% |
| 2019 | $304 | $28,570 +2% |
| 2018 | $304 | $28,010 +2% |
| 2017 | -- | $27,461 +2% |
| 2016 | -- | $26,923 +1.5% |
| 2015 | $281 +0.9% | $26,519 +2% |
| 2014 | $278 | $26,000 |
| 2013 | -- | $26,000 -21.2% |
| 2012 | -- | $33,000 -54.9% |
| 2011 | -- | $73,202 +0.8% |
| 2010 | -- | $72,655 -0.2% |
| 2009 | -- | $72,828 +2% |
| 2008 | -- | $71,400 +2% |
| 2007 | -- | $70,000 +247.3% |
| 2006 | -- | $20,153 |
Find assessor info on the county website
Neighborhood: 95531
Nearby homes
- $559,0003 bd2 ba2k sqft127 Sea Foam Dr, Crescent City, CA 95531Sold
- $576,8004 bd3 ba2k sqft125 Sea Foam Dr, Crescent City, CA 95531Sold

- $--1 AcresLOT 34 Sea Foam Dr, Crescent City, CA 95531Off Market

- $474,0004 bd2 ba1.8k sqft118 Sea Foam Dr, Crescent City, CA 95531Off Market

- $553,1003 bd2 ba2.1k sqft139 Sea Foam Dr, Crescent City, CA 95531Off Market
- $449,200-- bd-- ba-- sqft112 Sea Foam Dr, Crescent City, CA 95531Off Market
- $485,9003 bd2 ba1.7k sqft175 Shore Cliff Dr, Crescent City, CA 95531Off Market
- $180,0001.7 Acres40-45 49 Seafoam Dr, Crescent City, CA 95531Sold
Nearby schools
GreatSchools rating
- 2/10Joe Hamilton Elementary SchoolGrades: K-5Distance: 2.2 mi
- 3/10Crescent Elk Middle SchoolGrades: 6-8Distance: 2 mi
- 5/10Del Norte High SchoolGrades: 9-12Distance: 2.3 mi


Get pre-qualified for a loan
At Zillow Home Loans, we can pre-qualify you in as little as 5 minutes with no impact to your credit score.An equal housing lender. NMLS #10287.
- California
- Del Norte County
- Crescent City
- 95531
- 131 Sea Foam Dr
Nearby cities
Nearby zip codes
Other Crescent City Topics
