Beautifully updated home in the desirable New Territory master-planned community! This open-concept floor plan features multiple living areas, a cozy fireplace & a spacious kitchen with granite countertops, stainless steel appliances & an abundance of cabinet & counter space - truly a culinary dream! The first-floor primary suite offers room for a sitting area & a beautifully updated bath with granite counters, dual sinks, a garden tub & separate shower. Generously sized secondary bedrooms provide flexibility for family or guests. Enjoy the private backyard retreat with lush landscaping, two patio areas, and no back neighbors. Zoned to top-rated Fort Bend ISD schools. Community amenities include pools, walking trails, lakes, tennis courts, pickleball, fitness center and more. Convenient access to Grand Parkway 99, Hwy 90A & Hwy 59. Close to shopping, dining, and Smart Financial Centre.
Pending
$411,000
131 Selkirk Dr, Sugar Land, TX 77479
3beds
2,619sqft
:
Get pre-qualified$3,065/mo
Single Family Residence
Built in 1993
6,403 Square Feet Lot
$399,700 Zestimate®
$157/sqft
$107/mo HOA
What's special
Cozy fireplaceBeautifully updated bathOpen-concept floor planPrivate backyard retreatStainless steel appliancesGranite countersGranite countertops
- 49 days |
- 122 |
- 6 |
Zillow last checked:
Listing updated:
Listed by:
Susan Garczynski TREC #0518446 281-726-2665,
Keller Williams Realty Southwest
Source: HAR,MLS#: 98644950
Facts & features
Interior
Bedrooms & bathrooms
- Bedrooms: 3
- Bathrooms: 3
- Full bathrooms: 2
- 1/2 bathrooms: 1
Rooms
- Room types: Family Room, Utility Room
Primary bathroom
- Features: Primary Bath: Double Sinks, Primary Bath: Separate Shower, Primary Bath: Soaking Tub, Secondary Bath(s): Double Sinks, Secondary Bath(s): Tub/Shower Combo
Kitchen
- Features: Kitchen open to Family Room, Pantry
Heating
- Electric
Cooling
- Ceiling Fan(s), Electric
Appliances
- Included: Disposal, Oven, Microwave, Electric Cooktop, Dishwasher
- Laundry: Electric Dryer Hookup, Washer Hookup
Features
- Formal Entry/Foyer, High Ceilings, Prewired for Alarm System, Vaulted Ceiling, Primary Bed - 1st Floor, Walk-In Closet(s)
- Flooring: Carpet, Tile
- Windows: Window Coverings
- Number of fireplaces: 1
- Fireplace features: Gas
Interior area
- Total structure area: 2,619
- Total interior livable area: 2,619 sqft
Video & virtual tour
Property
Parking
- Total spaces: 2
- Parking features: Attached, Garage Door Opener, Double-Wide Driveway
- Attached garage spaces: 2
Features
- Stories: 2
- Patio & porch: Patio/Deck, Porch
- Exterior features: Sprinkler System
- Fencing: Back Yard
Lot
- Size: 6,403 Square Feet
- Features: Subdivided, 0 Up To 1/4 Acre
Details
- Parcel number: 4010000010360907
Construction
Type & style
- Home type: SingleFamily
- Architectural style: Traditional
- Property subtype: Single Family Residence
Materials
- Brick, Cement Siding
- Foundation: Slab
- Roof: Composition
Condition
- New construction: No
- Year built: 1993
Utilities & green energy
- Sewer: Public Sewer
- Water: Public
Green energy
- Energy efficient items: Thermostat
Community & HOA
Community
- Security: Prewired for Alarm System
- Subdivision: New Territory
HOA
- Has HOA: Yes
- HOA fee: $1,285 annually
Location
- Region: Sugar Land
Financial & listing details
- Price per square foot: $157/sqft
- Tax assessed value: $374,078
- Annual tax amount: $8,082
- Date on market: 6/5/2026
- Listing terms: Cash,Conventional,FHA,VA Loan
- Road surface type: Concrete, Curbs
Estimated market value
$399,700
$380,000 - $420,000
$2,618/mo
Price history
| Date | Event | Price |
|---|---|---|
| 7/4/2026 | Pending sale | $411,000$157/sqft |
Source:  HAR #98644950 Report a problem HAR #98644950 Report a problem | ||
| 6/5/2026 | Listed for sale | $411,000+71.3%$157/sqft |
Source: HAR #98644950 Report a problem | ||
| 3/26/2021 | Listing removed | -- |
Source: HAR #7875221 Report a problem | ||
| 3/10/2021 | Pending sale | $240,000$92/sqft |
Source: HAR #7875221 Report a problem | ||
| 3/5/2021 | Listed for sale | $240,000$92/sqft |
Source: HAR #7875221 Report a problem | ||
| 9/24/1993 | Sold | -- |
Source: Agent Provided Report a problem | ||
Public tax history
| Year | Property taxes | Tax assessment |
|---|---|---|
| 2025 | $4,878 -3.3% | $374,078 +0.8% |
| 2024 | $5,042 +2.6% | $371,091 +3% |
| 2023 | $4,913 -22.4% | $360,371 +10% |
| 2022 | $6,330 +29.4% | $327,610 +34.6% |
| 2021 | $4,892 +59.6% | $243,460 -3% |
| 2020 | $3,065 +1% | $250,940 +1.9% |
| 2019 | $3,034 +0.7% | $246,360 +1.2% |
| 2018 | $3,013 -21.6% | $243,410 +1.2% |
| 2017 | $3,845 | $240,600 +3.7% |
| 2016 | $3,845 +57.9% | $232,110 +10% |
| 2015 | $2,435 -2.6% | $211,010 +10% |
| 2014 | $2,499 | $191,830 +0% |
| 2013 | -- | $191,750 +0% |
| 2012 | -- | $191,690 -1.6% |
| 2011 | -- | $194,710 |
| 2010 | -- | $194,710 +0.6% |
| 2009 | -- | $193,610 +4.3% |
| 2008 | -- | $185,640 +9.8% |
| 2007 | -- | $169,010 +6.2% |
| 2006 | -- | $159,180 +1.6% |
| 2005 | -- | $156,670 +4.2% |
| 2004 | -- | $150,360 |
| 2003 | -- | -- |
| 2002 | -- | -- |
| 2001 | -- | -- |
| 2000 | -- | -- |
Find assessor info on the county website
Monthly payment
Est. payment
Payment breakdown
Explore the cost of this home by adjusting the details. Changes won't be saved.Climate risks
Neighborhood: New Territory
Nearby schools
GreatSchools rating
- 8/10Brazos Bend Elementary SchoolGrades: PK-5Distance: 0.4 mi
- 10/10Sartartia Middle SchoolGrades: 6-8Distance: 1.4 mi
- 7/10Stephen F Austin High SchoolGrades: 9-12Distance: 3 mi
Schools provided by the listing agent
- Elementary: Brazos Bend Elementary School
- Middle: Sartartia Middle School
- High: Austin High School (Fort Bend)
Source: HAR. This data may not be complete. We recommend contacting the local school district to confirm school assignments for this home.
- $339,0003 bd2 ba1.9k sqft135 Selkirk Dr, Sugar Land, TX 77479Off Market
- $309,4003 bd2 ba1.8k sqft127 Selkirk Dr, Sugar Land, TX 77479Off Market
- $408,1004 bd3 ba2.6k sqft123 Selkirk Dr, Sugar Land, TX 77479Off Market

- $332,5003 bd2 ba2k sqft139 Selkirk Dr, Sugar Land, TX 77479Off Market
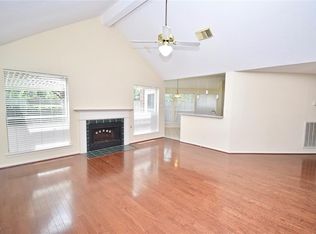
- $378,6004 bd3 ba2.6k sqft130 Selkirk Dr, Sugar Land, TX 77479Off Market
- $363,5004 bd2 ba2.6k sqft134 Selkirk Dr, Sugar Land, TX 77479Off Market
- $328,1004 bd2 ba2.1k sqft119 Selkirk Dr, Sugar Land, TX 77479Off Market
- $370,2004 bd2 ba2.5k sqft143 Selkirk Dr, Sugar Land, TX 77479Off Market
A local agent can set up tours, give advice and negotiate with sellers.
A local lender can help you make sure your offer is ready when you are.
Similar homes
- $425,0003 bd3 ba2.5k sqft1422 N Yegua River Cir, Sugar Land, TX 77478For Sale
 MLS ID #39439126, Bryan Lillis, RE/MAX Grand. HAR
 - $440,0004 bd2 ba2.2k sqft9111 Stoneleigh Dr, Sugar Land, TX 77479For Sale
 MLS ID #20881255, Jeanne Gregory, Hometown America Incorporated. HAR
 - $393,3003 bd2 ba2.1k sqft3311 Larkwood Ln, Sugar Land, TX 77479For Sale
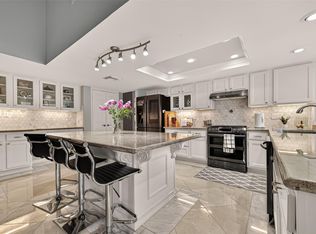 MLS ID #35054859, Monique Hernandez, Weichert, Realtors - The Murray Group. HAR
 - $499,9004 bd4 ba3.2k sqft4722 Plato Park Dr, Sugar Land, TX 77479For Sale
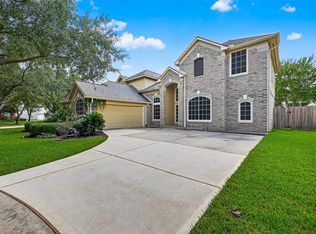 MLS ID #83182534, Saeid Arianpour, Better Homes and Gardens Real Estate Gary Greene - Sugar Land. HAR
 - $489,0004 bd2 ba2.5k sqft1310 Mill Stream Ct, Sugar Land, TX 77479For SaleMLS ID #20385368, Dustin Vacek, RE/MAX Opportunities. HAR
- $380,0004 bd3 ba2.5k sqft1214 Bittersweet Dr, Richmond, TX 77406For SaleMLS ID #27276489, Wendy Hardin, Keller Williams Realty Southwest. HAR
- $449,9004 bd4 ba2.8k sqft3210 Deer Creek Dr, Sugar Land, TX 77478For SaleMLS ID #2000482, Ikenna Ejekam, JLA Realty. HAR
- $379,9904 bd3 ba2.8k sqft1510 Alma Ct, Richmond, TX 77406For SaleMLS ID #51956688, Maride Garcia, Keller Williams Signature. HAR
- $359,0003 bd3 ba2.4k sqft1710 Mayweather Ln, Richmond, TX 77406For SaleMLS ID #54204291, Kimberly Hollas, RE/MAX Fine Properties. HAR
- $429,0004 bd2 ba2.7k sqft20302 Triton Ct, Katy, TX 77450For SaleMLS ID #96200896, Amy Wokoun, Keller Williams Realty Southwest. HAR
- $475,0003 bd3 ba2.7k sqft16 Charleston St N, Sugar Land, TX 77478For SaleMLS ID #2702463, Jimmy Franklin, eXp Realty LLC. HAR
- $480,0004 bd4 ba2.7k sqft13935 Manobrook Ct, Richmond, TX 77407For SaleMLS ID #21033635, Shamim Momin, Momin Properties LLC. HAR
- $410,0003 bd3 ba2.3k sqft20707 Medallion Pointe Dr, Katy, TX 77450For SaleMLS ID #84805685, Courtney Jetelina, eXp Realty, LLC. HAR
- $435,0004 bd3 ba2.4k sqft3102 E Elm Cir, Katy, TX 77493For SaleMLS ID #3396051, Frances Watson, JLA Realty. HAR
- $609,0004 bd3 ba3k sqft5807 Bayberry Way, Sugar Land, TX 77479For SaleMLS ID #9933122, Wenrong Shi, Lei & Associates, LLC. HAR
- $430,0005 bd4 ba3.5k sqft8422 W Sienna Cove Ln, Houston, TX 77083For SaleMLS ID #6796329, Christian Rivera Matos, Orchard Brokerage. HAR
- $460,0004 bd4 ba2.7k sqft2222 Mossy Glen Ct, Richmond, TX 77406For SaleMLS ID #81865067, Candis Warner, Keller Williams Realty Southwest. HAR
- $398,0004 bd2 ba2.1k sqft12435 Hazyglen Dr, Houston, TX 77082For SaleMLS ID #27030448, David Huy Nguyen, Vin Realty LLC. HAR
- $369,0004 bd2 ba2.3k sqft22211 Slate Oaks Ln, Richmond, TX 77469For SaleMLS ID #86786787, Aiden Cai, Compass RE Texas, LLC - West Houston. HAR
- $425,0005 bd4 ba3k sqft6323 Hope Wood Mills Dr, Katy, TX 77494For SaleMLS ID #14840192, Nicole Freer, Corcoran Genesis. HAR
