This immaculate townhome awaits your arrival in the highly sought after Lonaconing community—where pride of ownership shines through every detail. With no HOA fees, this home offers exceptional value and freedom. Step onto the charming covered front porch and into a welcoming foyer with gleaming hardwood floors that flow throughout most of the main level. The open-concept layout is perfect for entertaining, featuring a bright and spacious great room with recessed lighting and abundant natural light. The dining room is framed by a beautiful bay window and has direct access to the backyard. The kitchen is a standout, with a center island, corian countertops, new vinyl flooring, and plenty of cabinets. A convenient first-floor powder room adds to the thoughtful layout and the laundry room is complete with a two-month-new washer and dryer. Upstairs, the primary suite offers a peaceful retreat with a walk-in closet and luxurious ensuite bath featuring a soaking tub, stall shower, dual sinks and stained glass window. Two additional bedrooms and a full hall bath complete the upper level. Enjoy the fully fenced backyard oasis with a paver patio, perfect for outdoor dining and relaxation. The inground sprinkler system (front and back, 3 zones) keeps the yard lush and green. Additional highlights include: new roof (2025), new windows (2022), new water heater (2024), water filtration system, French drain in the basement, full basement ready to finish or use as storage. For a worry-free purchase, the Seller is providing the Buyer with a 1-year HSA Warranty, including a 7 Star upgrade! This home is spotless...Mrs. Clean lives here! Don’t miss your chance to own a move-in-ready gem in a fantastic location.
Sold for $390,000
$390,000
131 Sequoia Dr, Berlin, NJ 08009
3beds
1,880sqft
Townhouse
Built in 2005
-- sqft lot
$404,900 Zestimate®
$207/sqft
$3,030 Estimated rent
Home value
$404,900
$352,000 - $462,000
$3,030/mo
Zestimate® history
Owner options
List your home for rent
$3,030/mo
Rent Zestimate®
Find your next renter with Zillow Rental Manager. Plus, with online applications, you can quickly screen prospective tenants – for free.
$3,030/mo
Rent Zestimate®
Refinance and save
$3,037/mo
Est. payment
Refinancing to a lower rate could help reduce your monthly payments and save thousands over the life of the loan.
$3,037/mo
Est. payment
Explore your selling options
Work with a Zillow partner agent
Leverage their expertise and Zillow's premium Showcase listings to get your home seen by more buyers.
Get startedList with your own agent
Get your home in front of millions of buyers by listing it on Zillow.
Learn how to do itSell it yourself
Take full control of how buyers see your home on Zillow by listing For Sale by Owner (FSBO).
List your homeWhat's special
Inground sprinkler systemRecessed lightingDual sinksGleaming hardwood floorsStained glass windowAbundant natural lightCovered front porch
Zillow last checked:
Listing updated:
Listed by:
Roseanne Raffa 609-922-8542,
BHHS Fox & Roach-Moorestown
Bought with:
Tracy Harron
Keller Williams Realty - Cherry Hill
Source: Bright MLS,MLS#: NJCD2095340
Facts & features
Interior
Bedrooms & bathrooms
- Bedrooms: 3
- Bathrooms: 3
- Full bathrooms: 2
- 1/2 bathrooms: 1
- Main level bathrooms: 1
Rooms
- Room types: Dining Room, Primary Bedroom, Bedroom 2, Bedroom 3, Kitchen, Foyer, Great Room, Laundry, Bathroom 2, Primary Bathroom
Primary bedroom
- Features: Flooring - Carpet, Walk-In Closet(s), Window Treatments, Ceiling Fan(s), Soaking Tub, Bathroom - Stall Shower
- Level: Upper
- Area: 221 Square Feet
- Dimensions: 17 X 13
Bedroom 2
- Features: Ceiling Fan(s), Flooring - Carpet, Window Treatments
- Level: Upper
- Area: 156 Square Feet
- Dimensions: 12 X 13
Bedroom 3
- Features: Ceiling Fan(s), Flooring - Carpet, Window Treatments
- Level: Upper
- Area: 156 Square Feet
- Dimensions: 12 x 13
Primary bathroom
- Features: Soaking Tub, Bathroom - Stall Shower, Flooring - Ceramic Tile, Double Sink
- Level: Upper
Bathroom 2
- Features: Flooring - Ceramic Tile, Bathroom - Tub Shower
- Level: Upper
Dining room
- Features: Flooring - Wood, Lighting - Ceiling
- Level: Main
- Area: 154 Square Feet
- Dimensions: 14 X 11
Foyer
- Features: Flooring - Wood, Walk-In Closet(s)
- Level: Main
Great room
- Features: Flooring - Wood, Window Treatments, Recessed Lighting
- Level: Main
- Area: 208 Square Feet
- Dimensions: 16 x 13
Kitchen
- Features: Kitchen - Electric Cooking, Kitchen Island, Flooring - Vinyl, Lighting - Pendants
- Level: Main
- Area: 120 Square Feet
- Dimensions: 12 X 10
Laundry
- Features: Flooring - Vinyl
- Level: Main
- Area: 48 Square Feet
- Dimensions: 8 x 6
Heating
- Forced Air, Natural Gas
Cooling
- Central Air, Electric
Appliances
- Included: Dishwasher, Disposal, Microwave, Dryer, Extra Refrigerator/Freezer, Oven/Range - Electric, Refrigerator, Washer, Water Treat System, Gas Water Heater
- Laundry: Main Level, Laundry Room
Features
- Primary Bath(s), Kitchen Island, Soaking Tub, Bathroom - Stall Shower, Bathroom - Tub Shower, Ceiling Fan(s), Eat-in Kitchen, Recessed Lighting, Walk-In Closet(s), Open Floorplan
- Flooring: Wood, Vinyl, Tile/Brick, Carpet
- Windows: Bay/Bow, Replacement, Window Treatments, Stain/Lead Glass
- Basement: Full,Unfinished
- Has fireplace: No
Interior area
- Total structure area: 1,880
- Total interior livable area: 1,880 sqft
- Finished area above ground: 1,880
- Finished area below ground: 0
Property
Parking
- Total spaces: 3
- Parking features: Garage Faces Front, Garage Door Opener, Concrete, Attached, Driveway
- Attached garage spaces: 1
- Uncovered spaces: 2
Accessibility
- Accessibility features: None
Features
- Levels: Two
- Stories: 2
- Patio & porch: Patio
- Exterior features: Sidewalks, Underground Lawn Sprinkler
- Pool features: None
- Fencing: Full
Lot
- Features: Front Yard, Rear Yard
Details
- Additional structures: Above Grade, Below Grade
- Parcel number: 050250500013
- Zoning: R-2
- Special conditions: Standard
Construction
Type & style
- Home type: Townhouse
- Architectural style: Colonial,Traditional,Contemporary
- Property subtype: Townhouse
Materials
- Vinyl Siding, Stucco, Stone
- Foundation: Concrete Perimeter
- Roof: Shingle
Condition
- New construction: No
- Year built: 2005
Utilities & green energy
- Electric: Underground
- Sewer: Public Sewer
- Water: Public
Community & HOA
Community
- Security: Security System
- Subdivision: Lonaconing
HOA
- Has HOA: No
Location
- Region: Berlin
- Municipality: BERLIN BORO
Financial & listing details
- Price per square foot: $207/sqft
- Tax assessed value: $218,500
- Annual tax amount: $7,453
- Date on market: 6/20/2025
- Listing agreement: Exclusive Right To Sell
- Inclusions: All Existing Window Treatments And Appliances To Include: Washer, Dryer, Refrigerator, Dishwasher, Electric Range, Microwave, Refrigerator In Basement. Water Filtration System.
- Ownership: Fee Simple
Price history
| Date | Event | Price |
|---|---|---|
| 8/21/2025 | Sold | $390,000+4%$207/sqft |
Source:  Bright MLS #NJCD2095340 Report a problem Bright MLS #NJCD2095340 Report a problem | ||
| 7/1/2025 | Pending sale | $375,000$199/sqft |
Source: Bright MLS #NJCD2095340 Report a problem | ||
| 6/25/2025 | Contingent | $375,000$199/sqft |
Source: Bright MLS #NJCD2095340 Report a problem | ||
| 6/20/2025 | Listed for sale | $375,000+38.4%$199/sqft |
Source: Bright MLS #NJCD2095340 Report a problem | ||
| 1/9/2006 | Sold | $271,000$144/sqft |
Source: Public Record Report a problem | ||
Public tax history
| Year | Property taxes | Tax assessment |
|---|---|---|
| 2026 | $7,586 | $218,500 |
| 2025 | $7,586 +1.8% | $218,500 |
| 2024 | $7,453 -28.1% | $218,500 |
| 2023 | $10,370 +3% | $218,500 |
| 2022 | $10,072 +40.1% | $218,500 |
| 2021 | $7,189 -0.8% | $218,500 |
| 2020 | $7,248 +1.9% | $218,500 |
| 2019 | $7,114 | $218,500 |
| 2018 | $7,114 +6.6% | $218,500 |
| 2017 | $6,673 +2.2% | $218,500 |
| 2016 | $6,529 -4% | $218,500 |
| 2015 | $6,802 +2.6% | $218,500 -6.1% |
| 2014 | $6,630 +2% | $232,800 |
| 2013 | $6,502 +6.2% | $232,800 |
| 2012 | $6,123 -7.6% | $232,800 |
| 2011 | $6,623 +4.6% | $232,800 +70.1% |
| 2010 | $6,334 +5.3% | $136,900 |
| 2009 | $6,014 | $136,900 |
| 2008 | -- | $136,900 |
| 2007 | -- | $136,900 |
| 2006 | -- | $136,900 |
Find assessor info on the county website
Neighborhood: 08009
Nearby homes
- $368,0003 bd3 ba1.5k sqft129 Sequoia Dr, Berlin, NJ 08009Off Market
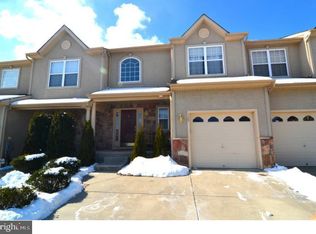
- $384,800-- bd-- ba1.5k sqft133 Sequoia Dr, Berlin, NJ 08009Off Market
- $362,1002 bd3 ba1.8k sqft127 Sequoia Dr, Berlin, NJ 08009Off Market
- $449,300-- bd-- ba1.8k sqft135 Sequoia Dr, Berlin, NJ 08009Off Market
- $361,0002 bd2 ba1.5k sqft137 Sequoia Dr, Berlin, NJ 08009Off Market
- $376,4002 bd3 ba1.5k sqft125 Sequoia Dr, Berlin, NJ 08009Off Market
- $461,8003 bd4 ba2k sqft139 Sequoia Dr, Berlin, NJ 08009Off Market
- $506,100-- bd-- ba2k sqft123 Sequoia Dr, Berlin, NJ 08009Off Market
Nearby schools
GreatSchools rating
- 7/10Berlin Community Elementary SchoolGrades: PK-8Distance: 0.6 mi
- 7/10Eastern High SchoolGrades: 9-12Distance: 4.3 mi
Schools provided by the listing agent
- District: Berlin Borough Public Schools
Source: Bright MLS. This data may not be complete. We recommend contacting the local school district to confirm school assignments for this home.
Get a cash offer in 3 minutes
Find out how much your home could sell for in as little as 3 minutes with a no-obligation cash offer.
Estimated market value
$404,900
Get a cash offer in 3 minutes
Find out how much your home could sell for in as little as 3 minutes with a no-obligation cash offer.
Estimated market value
$404,900
- New Jersey
- Camden County
- Berlin
- 08009
- 131 Sequoia Dr
