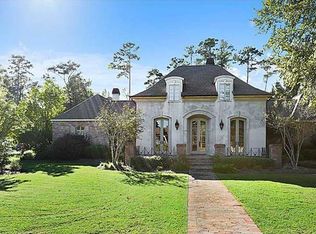
An exquisite custom-built home, inspired by renowned architect A. Hayes Town & nestled on a sprawling 3.7-acre lot at the end of the cul-de-sac in Seven Pines Estates. This architectural gem captures the essence of classic Louisiana design, with arched front window, Juliet balcony & a standing seam metal roof dormer. Once inside you'll find an inviting grand foyer with an expansive living room adorned with wide-plank tongue & groove hardwood floors, 12' ceilings, exposed sinker-cypress beams & columns, stacked crown molding and a full wall of brick fireplace surrounded by custom cypress bookshelves. Natural light floods through a row of windows overlooking the picturesque backyard. Well-appointed kitchen features brick floors, custom cypress cabinets, stone counters, & top-of-the-line stainless appliances. Luxurious primary suite located on the main level with its own separate entrance leading out to a serene patio area. Enjoy ample storage space with a walk-in closet and private en suite complete with a soaker tub and his/her vanities. Working from home in the spacious office boasting large closets for all your organizational needs. Upstairs has three generously sized bedrooms along with a media room. Step outside into your own personal oasis where outdoor living is elevated to new heights. The meticulously designed outdoor space includes a built-in kitchen area ideal for hosting gatherings or simply enjoying al fresco dining. Additional amenities include a garage, workshop, and a deck area that overlooks the backyard. As an added bonus, all mounted televisions will remain.
Closed
Price Unknown
131 Seven Pines Blvd, Mandeville, LA 70471
5beds
4,105sqft
Single Family Residence
Built in 2001
-- sqft lot
$961,700 Zestimate®
$--/sqft
$4,784 Estimated rent
Home value
$961,700
$904,000 - $1.03M
$4,784/mo
Zestimate® history
Owner options
List your home for rent
$4,784/mo
Rent Zestimate®
Find your next renter with Zillow Rental Manager. Plus, with online applications, you can quickly screen prospective tenants – for free.
$4,784/mo
Rent Zestimate®
Refinance and save
$800/mo
Est. payment
Refinancing to a lower rate could help reduce your monthly payments and save thousands over the life of the loan.
$800/mo
Est. payment
Explore your selling options
Work with a Zillow partner agent
Leverage their expertise and Zillow's premium Showcase listings to get your home seen by more buyers.
Get startedList with your own agent
Get your home in front of millions of buyers by listing it on Zillow.
Learn how to do itSell it yourself
Take full control of how buyers see your home on Zillow by listing For Sale by Owner (FSBO).
List your homeWhat's special
Ample storage spaceSpacious officeGrand foyerCustom cypress cabinetsCustom cypress bookshelvesDeck areaBrick floors
Zillow last checked:
Listing updated:
Listed by:
Lara Schultz 504-338-2587,
REVE, REALTORS
Bought with:
Tiffani Robin
Keller Williams Realty
Source: GSREIN,MLS#: 2412517
Facts & features
Interior
Bedrooms & bathrooms
- Bedrooms: 5
- Bathrooms: 4
- Full bathrooms: 4
Primary bedroom
- Description: Flooring: Wood
- Level: Lower
- Dimensions: 21.1000 x 18.7000
Bedroom
- Description: Flooring: Wood
- Level: Lower
- Dimensions: 14.4000 x 14.1000
Bedroom
- Description: Flooring: Carpet
- Level: Upper
- Dimensions: 18.1100 x 11.9000
Bedroom
- Description: Flooring: Carpet
- Level: Upper
- Dimensions: 21.3000 x 12.7000
Bedroom
- Description: Flooring: Carpet
- Level: Upper
- Dimensions: 14.3000 x 12.7000
Primary bathroom
- Description: Flooring: Tile
- Level: Lower
- Dimensions: 19.1000 x 16.0000
Breakfast room nook
- Description: Flooring: Brick
- Level: Lower
- Dimensions: 15.9000 x 9.9000
Dining room
- Description: Flooring: Wood
- Level: Lower
- Dimensions: 14.6000 x 13.8000
Foyer
- Description: Flooring: Wood
- Level: Lower
- Dimensions: 8.5000 x 6.5000
Kitchen
- Description: Flooring: Brick
- Level: Lower
- Dimensions: 22.1000 x 15.0000
Laundry
- Description: Flooring: Wood
- Level: Lower
- Dimensions: 9.1000 x 8.5000
Living room
- Description: Flooring: Wood
- Level: Lower
- Dimensions: 25.5000 x 17.1000
Media room
- Description: Flooring: Carpet
- Level: Upper
- Dimensions: 14.4000 x 14.3000
Office
- Description: Flooring: Wood
- Level: Lower
- Dimensions: 15.0000 x 12.1000
Heating
- Central, Multiple Heating Units
Cooling
- Central Air, 2 Units, Attic Fan
Appliances
- Included: Double Oven, Dishwasher, Microwave, Range, Refrigerator
- Laundry: Washer Hookup, Dryer Hookup
Features
- Attic, Ceiling Fan(s), Pull Down Attic Stairs, Stainless Steel Appliances, Cable TV
- Attic: Pull Down Stairs
- Has fireplace: Yes
- Fireplace features: Gas Starter, Wood Burning
Interior area
- Total structure area: 6,272
- Total interior livable area: 4,105 sqft
Property
Parking
- Parking features: Garage, Three or more Spaces, Garage Door Opener
- Has garage: Yes
Features
- Levels: Two
- Stories: 2
- Patio & porch: Covered, Oversized, Balcony, Patio
- Exterior features: Balcony, Outdoor Kitchen, Patio
- Pool features: None
Lot
- Features: 1 to 5 Acres, City Lot, Stream/Creek
Details
- Additional structures: Shed(s)
- Parcel number: 1121339400
- Special conditions: None
Construction
Type & style
- Home type: SingleFamily
- Architectural style: Creole,French Provincial
- Property subtype: Single Family Residence
Materials
- Brick, Stucco
- Foundation: Slab
- Roof: Shingle
Condition
- Excellent,Resale
- New construction: No
- Year built: 2001
Details
- Builder name: Bel Oaks
Utilities & green energy
- Sewer: Public Sewer
- Water: Public
Community & HOA
Community
- Subdivision: Seven Pines Estates
HOA
- Has HOA: Yes
- HOA fee: $800 annually
- HOA name: Seven Pines Estates
Location
- Region: Mandeville
Financial & listing details
- Tax assessed value: $666,885
- Annual tax amount: $7,100
- Date on market: 9/6/2023
Price history
| Date | Event | Price |
|---|---|---|
| 10/18/2023 | Sold | -- |
Source:  GSREIN #2412517 Report a problem GSREIN #2412517 Report a problem | ||
| 10/9/2023 | Pending sale | $949,000$231/sqft |
Source: GSREIN #2412517 Report a problem | ||
| 9/15/2023 | Contingent | $949,000$231/sqft |
Source: GSREIN #2412517 Report a problem | ||
| 9/7/2023 | Listed for sale | $949,000$231/sqft |
Source: GSREIN #2412517 Report a problem | ||
Public tax history
| Year | Property taxes | Tax assessment |
|---|---|---|
| 2025 | $7,100 -3.6% | $66,688 |
| 2024 | $7,362 +67.5% | $66,688 +64.1% |
| 2023 | $4,394 +0% | $40,649 |
| 2022 | $4,394 +0.2% | $40,649 |
| 2021 | $4,386 +0.1% | $40,649 |
| 2020 | $4,381 0% | $40,649 +3% |
| 2019 | $4,382 -0.1% | $39,465 |
| 2018 | $4,388 -19.8% | $39,465 +0.2% |
| 2017 | $5,469 +22.5% | $39,375 |
| 2016 | $4,464 | $39,375 +9.2% |
| 2015 | $4,464 +8.6% | $36,050 |
| 2014 | $4,109 +1.1% | $36,050 |
| 2013 | $4,066 -0.6% | $36,050 -0.2% |
| 2012 | $4,090 | $36,138 |
Find assessor info on the county website
Neighborhood: 70471
Nearby homes
- $832,200-- bd-- ba4k sqft130 Seven Pines Blvd, Mandeville, LA 70471Off Market
- $1,147,8005 bd6 ba5.7k sqft121 Seven Pines Blvd, Mandeville, LA 70471Off Market
- $395,8004 bd2 ba2.2k sqft2095 Timbercreek Ln, Mandeville, LA 70448Off Market

- $472,9005 bd3 ba2.5k sqft2092 Timbercreek Ln, Mandeville, LA 70448Off Market

- $699,000-- bd-- ba3.8k sqft1702 Logan Ln, Mandeville, LA 70448Off Market
- $411,1004 bd3 ba2.1k sqft2088 Timbercreek Ln, Mandeville, LA 70448Off Market
- $402,7004 bd3 ba2.2k sqft2091 Timbercreek Ln, Mandeville, LA 70448Off Market
- $1,211,8005 bd5 ba5.2k sqft5000 Sharp Rd, Mandeville, LA 70471Off Market
Nearby schools
GreatSchools rating
- 10/10Lake Harbor Middle SchoolGrades: 4-6Distance: 1.3 mi
- 7/10Fontainebleau Junior High SchoolGrades: 7-8Distance: 1.4 mi
- 8/10Fontainebleau High SchoolGrades: 9-12Distance: 1.5 mi
Get a cash offer in 3 minutes
Find out how much your home could sell for in as little as 3 minutes with a no-obligation cash offer.
Estimated market value
$961,700
Get a cash offer in 3 minutes
Find out how much your home could sell for in as little as 3 minutes with a no-obligation cash offer.
Estimated market value
$961,700
- Louisiana
- Saint Tammany Parish
- Mandeville
- 70471
- 131 Seven Pines Blvd
