Welcome to this charming and spacious townhome, where an open floor plan invites warmth and natural light into every corner. The expansive living area is perfect for everyday fun and gatherings, while the generously sized dining area comfortably seats 6-8, ideal for hosting. The kitchen is well-appointed with a pantry and a versatile space for an in-home office. Upstairs, discover two ensuite bedrooms, each boasting large closets and well-proportioned bathrooms for ultimate comfort. Step outside to the private, gated back courtyard, a serene retreat for outdoor enjoyment. Nestled in a tranquil, tree-lined complex, this home offers a peaceful respite while remaining conveniently close to town. The owners are flexible, offering a credit for new flooring or the option to install fresh floors upstairs and down before closing. Carpet and flooring samples are on site for the buyer to pick. Enjoy fresh and new for the new buyer. Priced to sell, this inviting townhome is the perfect place to call home.
Closed
$298,000
131 Shadow Glen Dr, Nashville, TN 37211
2beds
1,216sqft
Townhouse, Residential, Condominium
Built in 2004
871 Square Feet Lot
$298,100 Zestimate®
$245/sqft
$1,800 Estimated rent
Home value
$298,100
$283,000 - $316,000
$1,800/mo
Zestimate® history
Owner options
List your home for rent
$1,800/mo
Rent Zestimate®
Find your next renter with Zillow Rental Manager. Plus, with online applications, you can quickly screen prospective tenants – for free.
$1,800/mo
Rent Zestimate®
Refinance and save
$1,915/mo
Est. payment
Refinancing to a lower rate could help reduce your monthly payments and save thousands over the life of the loan.
$1,915/mo
Est. payment
Explore your selling options
Work with a Zillow partner agent
Leverage their expertise and Zillow's premium Showcase listings to get your home seen by more buyers.
Get startedList with your own agent
Get your home in front of millions of buyers by listing it on Zillow.
Learn how to do itSell it yourself
Take full control of how buyers see your home on Zillow by listing For Sale by Owner (FSBO).
List your homeWhat's special
Open floor planEnsuite bedroomsLarge closetsGenerously sized dining areaWell-proportioned bathroomsPrivate gated back courtyardTranquil tree-lined complex
Zillow last checked:
Listing updated:
Listed by:
Maria Holland 615-289-6056,
RE/MAX Homes And Estates
Bought with:
Maria Holland, 296642
RE/MAX Homes And Estates
Source: RealTracs MLS as distributed by MLS GRID,MLS#: 2922704
Facts & features
Interior
Bedrooms & bathrooms
- Bedrooms: 2
- Bathrooms: 3
- Full bathrooms: 2
- 1/2 bathrooms: 1
Heating
- Central
Cooling
- Central Air
Appliances
- Included: Electric Oven, Electric Range, Dishwasher, Disposal, Microwave
- Laundry: Electric Dryer Hookup, Washer Hookup
Features
- Ceiling Fan(s), Open Floorplan, Pantry, Walk-In Closet(s)
- Flooring: Carpet, Laminate, Tile
- Basement: None
Interior area
- Total structure area: 1,216
- Total interior livable area: 1,216 sqft
- Finished area above ground: 1,216
Property
Features
- Levels: Two
- Stories: 2
- Patio & porch: Porch, Covered, Patio
- Fencing: Back Yard
Lot
- Size: 871 Square Feet
- Features: Level
- Topography: Level
Details
- Parcel number: 161160A01600CO
- Special conditions: Standard
Construction
Type & style
- Home type: Townhouse
- Architectural style: Traditional
- Property subtype: Townhouse, Residential, Condominium
- Attached to another structure: Yes
Materials
- Fiber Cement, Vinyl Siding
- Roof: Asphalt
Condition
- New construction: No
- Year built: 2004
Utilities & green energy
- Sewer: Public Sewer
- Water: Public
- Utilities for property: Water Available, Cable Connected
Community & HOA
Community
- Subdivision: Townhomes Of Shadow Glen
HOA
- Has HOA: Yes
- Services included: Maintenance Grounds, Insurance, Trash
- HOA fee: $155 monthly
Location
- Region: Nashville
Financial & listing details
- Price per square foot: $245/sqft
- Tax assessed value: $321,300
- Annual tax amount: $1,742
- Date on market: 6/24/2025
Price history
| Date | Event | Price |
|---|---|---|
| 10/10/2025 | Sold | $298,000-4.8%$245/sqft |
Source:  RealTracs MLS as distributed by MLS GRID #2922704 Report a problem RealTracs MLS as distributed by MLS GRID #2922704 Report a problem | ||
| 10/7/2025 | Pending sale | $312,900$257/sqft |
Source: RealTracs MLS as distributed by MLS GRID #2922704 Report a problem | ||
| 9/11/2025 | Contingent | $312,900$257/sqft |
Source: RealTracs MLS as distributed by MLS GRID #2922704 Report a problem | ||
| 9/4/2025 | Price change | $312,900-1.6%$257/sqft |
Source: RealTracs MLS as distributed by MLS GRID #2922704 Report a problem | ||
| 7/15/2025 | Price change | $317,900-0.6%$261/sqft |
Source: RealTracs MLS as distributed by MLS GRID #2922704 Report a problem | ||
| 6/24/2025 | Listed for sale | $319,900+83.9%$263/sqft |
Source: RealTracs MLS as distributed by MLS GRID #2922704 Report a problem | ||
| 1/10/2017 | Sold | $174,000+13%$143/sqft |
Source: RealTracs MLS as distributed by MLS GRID #1784079 Report a problem | ||
| 2/23/2016 | Sold | $154,000+19.8%$127/sqft |
Source: Public Record Report a problem | ||
| 3/4/2014 | Sold | $128,500$106/sqft |
Source: Public Record Report a problem | ||
| 1/9/2014 | Price change | $128,500-2.7%$106/sqft |
Source: Keller Williams Realty #1502548 Report a problem | ||
| 12/8/2013 | Listed for sale | $132,000+2.3%$109/sqft |
Source: Keller Williams Realty Nashville #1502548 Report a problem | ||
| 6/1/2012 | Listing removed | $1,050$1/sqft |
Source: Keller Williams Realty #1351992 Report a problem | ||
| 5/12/2012 | Price change | $1,050-2.8%$1/sqft |
Source: Keller Williams Realty #1351992 Report a problem | ||
| 5/5/2012 | Price change | $1,080-1.8%$1/sqft |
Source: Keller Williams Realty #1351992 Report a problem | ||
| 4/25/2012 | Price change | $1,100-5.2%$1/sqft |
Source: Keller Williams Realty #1351992 Report a problem | ||
| 4/6/2012 | Listing removed | $129,000$106/sqft |
Source: Keller Williams Realty #1275561 Report a problem | ||
| 4/6/2012 | Listed for rent | $1,160$1/sqft |
Source: Keller Williams Realty #1351992 Report a problem | ||
| 5/18/2011 | Listed for sale | $129,000$106/sqft |
Source: Keller Williams Realty #1275561 Report a problem | ||
Public tax history
| Year | Property taxes | Tax assessment |
|---|---|---|
| 2025 | $2,260 +29.8% | $80,325 +50.1% |
| 2024 | $1,742 | $53,525 |
| 2023 | $1,742 | $53,525 |
| 2022 | $1,742 -1% | $53,525 |
| 2021 | $1,760 +4% | $53,525 +33.5% |
| 2020 | $1,693 +33.8% | $40,100 |
| 2019 | $1,265 | $40,100 |
| 2018 | $1,265 | $40,100 |
| 2017 | $1,265 | $40,100 +35% |
| 2016 | $1,265 -5.7% | $29,700 |
| 2015 | $1,341 | $29,700 |
| 2014 | $1,341 | $29,700 |
| 2013 | -- | $29,700 -5.3% |
| 2012 | -- | $31,375 |
| 2011 | -- | $31,375 |
| 2010 | -- | $31,375 |
| 2009 | -- | $31,375 +10.4% |
| 2008 | -- | $28,425 |
| 2007 | -- | $28,425 |
| 2006 | -- | -- |
Find assessor info on the county website
Neighborhood: Townhomes of Shadow Glen
Nearby homes
- $294,2002 bd3 ba1.2k sqft133 Shadow Glen Dr, Nashville, TN 37211Off Market

- $280,3002 bd3 ba1.2k sqft135 Shadow Glen Dr, Nashville, TN 37211Off Market

- $282,4002 bd2 ba1.2k sqft137 Shadow Glen Dr, Nashville, TN 37211Off Market

- $283,9002 bd3 ba1.2k sqft129 Shadow Glen Dr, Nashville, TN 37211Off Market
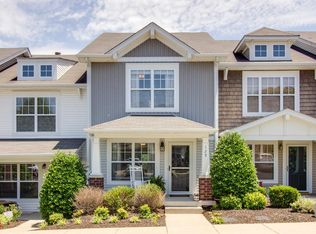
- $283,2002 bd3 ba1.2k sqft127 Shadow Glen Dr, Nashville, TN 37211Off Market
- $277,2002 bd2 ba1.2k sqft139 Shadow Glen Dr, Nashville, TN 37211Off Market
- $278,7002 bd2 ba1.2k sqft125 Shadow Glen Dr, Nashville, TN 37211Off Market
- $320,0002 bd3 ba1.2k sqft123 Shadow Glen Dr, Nashville, TN 37211Sold
Nearby schools
GreatSchools rating
- 8/10May Werthan Shayne Elementary SchoolGrades: PK-5Distance: 1.3 mi
- 5/10William Henry Oliver Middle SchoolGrades: 6-8Distance: 1.3 mi
- 4/10John Overton High SchoolGrades: 9-12Distance: 4.1 mi
Schools provided by the listing agent
- Elementary: May Werthan Shayne Elementary School
- Middle: William Henry Oliver Middle
- High: John Overton Comp High School
Source: RealTracs MLS as distributed by MLS GRID. This data may not be complete. We recommend contacting the local school district to confirm school assignments for this home.
Get a cash offer in 3 minutes
Find out how much your home could sell for in as little as 3 minutes with a no-obligation cash offer.
Estimated market value
$298,100
Get a cash offer in 3 minutes
Find out how much your home could sell for in as little as 3 minutes with a no-obligation cash offer.
Estimated market value
$298,100
- Tennessee
- Davidson County
- Nashville
- 37211
- Townhomes of Shadow Glen
- 131 Shadow Glen Dr
Nearby cities
Nearby neighborhoods
Nearby zip codes
Other Nashville Topics
