X-ZONE BRICK RANCH ON SOUTH END. Welcome home to this beautifully updated brick ranch in the sought-after Oak Forest Subdivision on the south end of the island. Featuring a split-design with 3 bedrooms and 2 baths, this home boasts an open, light-filled layout with new floors, lighting, SS appliances, shiplap, interior paint, an HVAC system installed in 2025 and an updated garage door with new opener. Enjoy kitchen updates, functional custom cedar hurricane shutters, elegant blinds and shutters with a lifetime warranty, and a roof that is ONLY five years old. Utilize the spacious third bedroom as a flex room or guest room as needed. Step outside to a lovely backyard retreat with a screened-in porch and a private brick patio—perfect for morning coffee or evening entertaining. The new privacy fence ensures peace and seclusion for you and pets, while the walk-in attic above the garage adds extra convenience. Every detail has been thoughtfully designed for modern comfort and timeless charm. POA is $200/year and self-managed. This charming neighborhood is very convenient to many stores, restaurants, entertainment and beach while perfectly situated to on/off the island. Truly move-in ready.
Sold for $722,000
$722,000
131 Shadow Wood Bnd, Saint Simons Island, GA 31522
3beds
1,845sqft
Single Family Residence
Built in 1997
7,405 Square Feet Lot
$725,900 Zestimate®
$391/sqft
$3,356 Estimated rent
Home value
$725,900
$639,000 - $828,000
$3,356/mo
Zestimate® history
Owner options
List your home for rent
$3,356/mo
Rent Zestimate®
Find your next renter with Zillow Rental Manager. Plus, with online applications, you can quickly screen prospective tenants – for free.
$3,356/mo
Rent Zestimate®
Refinance and save
$4,220/mo
Est. payment
Refinancing to a lower rate could help reduce your monthly payments and save thousands over the life of the loan.
$4,220/mo
Est. payment
Explore your selling options
Work with a Zillow partner agent
Leverage their expertise and Zillow's premium Showcase listings to get your home seen by more buyers.
Get startedList with your own agent
Get your home in front of millions of buyers by listing it on Zillow.
Learn how to do itSell it yourself
Take full control of how buyers see your home on Zillow by listing For Sale by Owner (FSBO).
List your homeWhat's special
Zillow last checked:
Listing updated:
Listed by:
Margaret Maestas 912-250-6677,
Signature Properties Group Inc.
Bought with:
Jill Bailey, 327404
Keller Williams Realty Golden Isles
Source: Scout MLS,MLS#: 1657383
Facts & features
Interior
Bedrooms & bathrooms
- Bedrooms: 3
- Bathrooms: 2
- Full bathrooms: 2
Appliances
- Included: Disposal, Dishwasher, Electric Range, Microwave, Plumbed For Ice Maker, Range, Refrigerator
- Laundry: Electric Dryer Hookup, Gas Dryer Hookup, Washer Hookup
Features
- Ceiling Fan(s), Double Vanity, High Ceilings, Recessed Lighting, Soaking Tub, Walk-In Closet(s), Separate Shower, Primary Suite, Split Plan
- Flooring: Hardwood, Tile, Vinyl
- Windows: Double Pane Windows, Window Treatments
- Has basement: No
- Number of fireplaces: 1
- Fireplace features: Den, Family Room, Wood Burning
Interior area
- Total structure area: 1,845
- Total interior livable area: 1,845 sqft
Property
Parking
- Total spaces: 2
- Parking features: Driveway, Garage Door Opener, Other, Paved
- Garage spaces: 2
- Has uncovered spaces: Yes
Accessibility
- Accessibility features: Therapeutic Whirlpool
Features
- Has private pool: Yes
- Fencing: Partial,Vinyl,Wood
Lot
- Size: 7,405 Square Feet
- Features: Sprinklers In Front, Sprinklers In Rear
Details
- Parcel number: 0410011
- Zoning description: Res Single
- Special conditions: Standard
Construction
Type & style
- Home type: SingleFamily
- Architectural style: Ranch,Traditional
- Property subtype: Single Family Residence
Materials
- Brick
- Foundation: Slab
- Roof: Asphalt
Condition
- Updated/Remodeled,As Is
- Year built: 1997
Details
- Warranty included: Yes
Utilities & green energy
- Utilities for property: Electricity Available, Sewer Available, Water Available
Green energy
- Energy efficient items: Windows, Other
Community & HOA
Community
- Features: Curbs
- Security: Smoke Detector(s)
- Subdivision: Oak Forest
Location
- Region: Saint Simons Island
Financial & listing details
- Price per square foot: $391/sqft
- Tax assessed value: $542,300
- Date on market: 10/15/2025
- Listing terms: 1031 Exchange,Cash,Conventional,VA Loan
- Electric utility on property: Yes
- Road surface type: Asphalt
Price history
| Date | Event | Price |
|---|---|---|
| 1/9/2026 | Sold | $722,000-3.1%$391/sqft |
Source: Scout MLS #1657383 Report a problem | ||
| 12/5/2025 | Pending sale | $745,000$404/sqft |
Source: Scout MLS #1657383 Report a problem | ||
| 10/15/2025 | Listed for sale | $745,000+126.1%$404/sqft |
Source: Scout MLS #1657383 Report a problem | ||
| 4/25/2015 | Listing removed | $329,500$179/sqft |
Source: Signature Properties Group Inc. #1573027 Report a problem | ||
| 4/2/2015 | Listed for sale | $329,500+6.3%$179/sqft |
Source: Signature Properties Group Inc. #1573027 Report a problem | ||
| 8/25/2014 | Sold | $310,000$168/sqft |
Source: Public Record Report a problem | ||
Public tax history
| Year | Property taxes | Tax assessment |
|---|---|---|
| 2025 | -- | $216,920 -0.5% |
| 2024 | -- | $217,920 |
| 2023 | $125 | $217,920 +20.6% |
| 2022 | $125 | $180,760 +32.1% |
| 2021 | $125 | $136,800 |
| 2020 | -- | $136,800 +6.4% |
| 2019 | $235 -78.1% | $128,560 |
| 2018 | $1,076 | $128,560 +6.6% |
| 2017 | $1,076 -8.4% | $120,560 |
| 2016 | $1,175 -7.1% | $120,560 |
| 2015 | $1,265 -43.6% | $120,560 +30.4% |
| 2014 | $2,243 | $92,480 |
| 2013 | -- | -- |
| 2012 | -- | -- |
| 2011 | -- | -- |
| 2010 | -- | -- |
Find assessor info on the county website
Neighborhood: 31522
Nearby homes
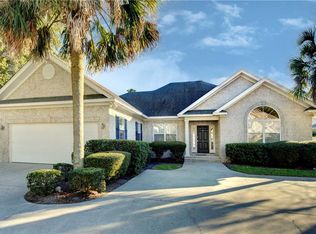
- $624,6003 bd3 ba2k sqft133 Shadow Wood Bnd, Saint Simons Island, GA 31522Off Market
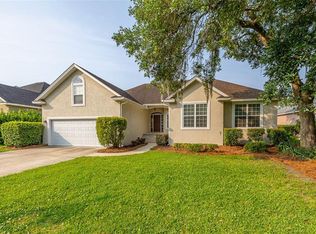
- $730,0004 bd3 ba2.5k sqft129 Shadow Wood Bnd, Saint Simons Island, GA 31522Sold
- $606,3003 bd3 ba1.9k sqft108 Hanging Moss Dr, Saint Simons Island, GA 31522Off Market

- $574,3003 bd2 ba1.6k sqft110 Hanging Moss Dr, Saint Simons Island, GA 31522Off Market
- $539,3003 bd2 ba1.5k sqft101 Brookfield Trc, Saint Simons Island, GA 31522Off Market
- $546,2003 bd2 ba1.6k sqft100 Brookfield Trc, Saint Simons Island, GA 31522Off Market
- $565,4003 bd2 ba1.8k sqft106 Hanging Moss Dr, Saint Simons Island, GA 31522Off Market
- $702,8003 bd2 ba2.3k sqft127 Shadow Wood Bnd, Saint Simons Island, GA 31522Off Market
Nearby schools
GreatSchools rating
- 9/10Oglethorpe Point Elementary SchoolGrades: PK-5Distance: 3.8 mi
- 6/10Glynn Middle SchoolGrades: 6-8Distance: 5.3 mi
- 10/10Glynn AcademyGrades: 9-12Distance: 5.6 mi
Schools provided by the listing agent
- Elementary: Oglethorpe
- Middle: Glynn Middle School
- High: Glynn Academy
Source: Scout MLS. This data may not be complete. We recommend contacting the local school district to confirm school assignments for this home.


Get pre-qualified for a loan
At Zillow Home Loans, we can pre-qualify you in as little as 5 minutes with no impact to your credit score.An equal housing lender. NMLS #10287.
Sell for more on Zillow
Get a Zillow Showcase℠ listing at no additional cost and you could sell for .
$725,900
2% more
+$14,518
With Zillow Showcase(estimated)
$740,418
- Georgia
- Glynn County
- Saint Simons Island
- 31522
- 131 Shadow Wood Bnd
Nearby cities
Nearby zip codes
Other Saint Simons Island Topics
- Apartments for Rent in 31522
- Houses for Sale in 31522
- Houses for Rent in 31522
- 31522 Real Estate
- Saint Simons Island Condos
- Houses for Sale in Saint Simons Island
- Newest Listings in Saint Simons Island
- Saint Simons Island Home Values
- Saint Simons Island Real Estate Agents
- Saint Simons Island Refinance
- Saint Simons Island Mortgage Rates
