Welcome home to this beautifully updated colonial with extensive, top-quality upgrades, including a new roof (2021), furnace, hot water tank, and central A/C (2021), all new windows and flooring (2025) with hardwood underneath, and 2 1/2 fully updated bathrooms (2022). The kitchen features granite counters with new cupboards and appliances in 2022, skylight (2025), and a sliding glass door (2021) leading to a scenic backyard with amazing views of your neighborhood pond. Additional updates include refreshed wiring, outlets, and LED lighting (2022), new foyer floor (2023), solid red oak doors (2023), and a new front door (2023). Located in the highly sought-after Williamsville School District, this home combines comfort, style, and an unbeatable setting! Come join us this Friday evening, Oct 10, for an open house from 5pm to 7pm
Closed
$400,000
131 Shady Grove Dr, East Amherst, NY 14051
3beds
1,554sqft
Single Family Residence
Built in 1983
0.36 Acres Lot
$413,100 Zestimate®
$257/sqft
$2,695 Estimated rent
Home value
$413,100
$388,000 - $442,000
$2,695/mo
Zestimate® history
Owner options
List your home for rent
$2,695/mo
Rent Zestimate®
Find your next renter with Zillow Rental Manager. Plus, with online applications, you can quickly screen prospective tenants – for free.
$2,695/mo
Rent Zestimate®
Refinance and save
$2,741/mo
Est. payment
Refinancing to a lower rate could help reduce your monthly payments and save thousands over the life of the loan.
$2,741/mo
Est. payment
Explore your selling options
Work with a Zillow partner agent
Leverage their expertise and Zillow's premium Showcase listings to get your home seen by more buyers.
Get startedList with your own agent
Get your home in front of millions of buyers by listing it on Zillow.
Learn how to do itSell it yourself
Take full control of how buyers see your home on Zillow by listing For Sale by Owner (FSBO).
List your homeWhat's special
New roofScenic backyardAmazing viewsNew foyer floorSolid red oak doorsHardwood underneathSliding glass door
Zillow last checked:
Listing updated:
Listed by:
Timothy Healy 716-770-9205,
Keller Williams Realty WNY
Bought with:
Rachele Sutherland, 10301216774
eXp Realty
Source: NYSAMLSs,MLS#: B1641221 Originating MLS: Buffalo
Originating MLS: BuffaloFacts & features
Interior
Bedrooms & bathrooms
- Bedrooms: 3
- Bathrooms: 3
- Full bathrooms: 2
- 1/2 bathrooms: 1
- Main level bathrooms: 1
Bedroom 1
- Level: Second
- Dimensions: 12.00 x 15.00
Bedroom 2
- Level: Second
- Dimensions: 10.00 x 12.00
Bedroom 3
- Level: Second
- Dimensions: 10.00 x 10.00
Den
- Level: Basement
Family room
- Level: First
- Dimensions: 12.00 x 19.00
Foyer
- Level: First
Kitchen
- Level: First
- Dimensions: 11.00 x 17.00
Laundry
- Level: Basement
Living room
- Level: First
- Dimensions: 12.00 x 14.00
Heating
- Gas, Forced Air
Cooling
- Central Air
Appliances
- Included: Built-In Range, Built-In Oven, Dryer, Dishwasher, Gas Cooktop, Gas Water Heater, Refrigerator, Washer
- Laundry: In Basement
Features
- Ceiling Fan(s), Entrance Foyer, Eat-in Kitchen, Separate/Formal Living Room, Granite Counters, Other, Pantry, See Remarks, Sliding Glass Door(s), Storage, Skylights, Natural Woodwork, Convertible Bedroom, Bath in Primary Bedroom, Workshop
- Flooring: Carpet, Ceramic Tile, Hardwood, Luxury Vinyl, Varies
- Doors: Sliding Doors
- Windows: Skylight(s)
- Basement: Finished,Partial,Sump Pump
- Number of fireplaces: 1
Interior area
- Total structure area: 1,554
- Total interior livable area: 1,554 sqft
- Finished area below ground: 325
Property
Parking
- Total spaces: 2
- Parking features: Attached, Electricity, Garage, Storage, Workshop in Garage, Driveway, Garage Door Opener
- Attached garage spaces: 2
Accessibility
- Accessibility features: Accessible Doors
Features
- Levels: One
- Stories: 1
- Patio & porch: Deck, Patio
- Exterior features: Blacktop Driveway, Deck, Patio, Private Yard, See Remarks
- Has view: Yes
- View description: Water
- Has water view: Yes
- Water view: Water
- Waterfront features: Pond
- Body of water: Other
- Frontage length: 72
Lot
- Size: 0.36 Acres
- Dimensions: 72 x 220
- Features: Other, Rectangular, Rectangular Lot, Residential Lot, See Remarks
Details
- Parcel number: 1422890421200001044000
- Special conditions: Standard
Construction
Type & style
- Home type: SingleFamily
- Architectural style: Colonial,Two Story
- Property subtype: Single Family Residence
Materials
- Brick, Vinyl Siding, Copper Plumbing, PEX Plumbing
- Foundation: Block
- Roof: Asphalt
Condition
- Resale
- Year built: 1983
Utilities & green energy
- Sewer: Connected
- Water: Connected, Public
- Utilities for property: Electricity Connected, High Speed Internet Available, Sewer Connected, Water Connected
Community & HOA
Location
- Region: East Amherst
Financial & listing details
- Price per square foot: $257/sqft
- Tax assessed value: $322,000
- Annual tax amount: $7,247
- Date on market: 9/30/2025
- Cumulative days on market: 16 days
- Listing terms: Cash,Conventional,FHA,VA Loan
Price history
| Date | Event | Price |
|---|---|---|
| 12/8/2025 | Sold | $400,000+2.6%$257/sqft |
Source:  NYSAMLSs #B1641221 Report a problem NYSAMLSs #B1641221 Report a problem | ||
| 10/16/2025 | Pending sale | $389,900$251/sqft |
Source: NYSAMLSs #B1641221 Report a problem | ||
| 10/14/2025 | Contingent | $389,900$251/sqft |
Source: NYSAMLSs #B1641221 Report a problem | ||
| 9/30/2025 | Listed for sale | $389,9000%$251/sqft |
Source: NYSAMLSs #B1641221 Report a problem | ||
| 7/22/2025 | Listing removed | $390,000$251/sqft |
Source: HUNT ERA Real Estate #B1620366 Report a problem | ||
| 7/14/2025 | Price change | $390,000-8.2%$251/sqft |
Source: NYSAMLSs #B1620366 Report a problem | ||
| 7/7/2025 | Listed for sale | $424,900+193%$273/sqft |
Source: NYSAMLSs #B1620366 Report a problem | ||
| 6/19/2020 | Sold | $145,000$93/sqft |
Source: NYSAMLSs #B1241907 Report a problem | ||
| 5/27/2020 | Pending sale | $145,000$93/sqft |
Source: Michael Wilson Realty LLC #B1241907 Report a problem | ||
| 5/20/2020 | Price change | $145,000-3.3%$93/sqft |
Source: Michael Wilson Realty LLC #B1241907 Report a problem | ||
| 5/19/2020 | Listed for sale | $150,000$97/sqft |
Source: Michael Wilson Realty LLC #B1241907 Report a problem | ||
| 5/11/2020 | Pending sale | $150,000$97/sqft |
Source: Michael Wilson Realty LLC #B1241907 Report a problem | ||
| 4/1/2020 | Price change | $150,000-11.7%$97/sqft |
Source: Michael Wilson Realty LLC #B1241907 Report a problem | ||
| 3/3/2020 | Listed for sale | $169,900$109/sqft |
Source: Michael Wilson Realty LLC #B1241907 Report a problem | ||
| 2/27/2020 | Pending sale | $169,900$109/sqft |
Source: Michael Wilson Realty LLC #B1241907 Report a problem | ||
| 2/25/2020 | Price change | $169,900-2.9%$109/sqft |
Source: Michael Wilson Realty LLC #B1241907 Report a problem | ||
| 1/26/2020 | Listed for sale | $174,900$113/sqft |
Source: Michael Wilson Realty LLC #B1241907 Report a problem | ||
| 1/24/2020 | Pending sale | $174,900$113/sqft |
Source: Michael Wilson Realty LLC #B1241907 Report a problem | ||
| 1/15/2020 | Price change | $174,900-2.8%$113/sqft |
Source: Michael Wilson Realty LLC #B1241907 Report a problem | ||
| 12/10/2019 | Listed for sale | $179,900-11.8%$116/sqft |
Source: Michael Wilson Realty LLC #B1241907 Report a problem | ||
| 8/29/2018 | Sold | $203,940$131/sqft |
Source: Public Record Report a problem | ||
Public tax history
| Year | Property taxes | Tax assessment |
|---|---|---|
| 2025 | -- | $322,000 |
| 2024 | -- | $322,000 +57.1% |
| 2023 | -- | $205,000 |
| 2022 | -- | $205,000 |
| 2021 | -- | $205,000 |
| 2020 | -- | $205,000 |
| 2019 | -- | $205,000 |
| 2018 | -- | $205,000 |
| 2017 | $2,444 +66.7% | $205,000 +156.3% |
| 2016 | $1,466 | $80,000 |
| 2015 | -- | $80,000 |
| 2014 | -- | $80,000 |
| 2013 | -- | $80,000 |
| 2012 | -- | $80,000 |
| 2011 | -- | $80,000 -33.8% |
| 2010 | -- | $120,900 |
| 2009 | -- | $120,900 -18.3% |
| 2008 | -- | $148,000 |
| 2007 | -- | $148,000 |
| 2006 | -- | $148,000 |
| 2005 | -- | $148,000 +25.3% |
| 2004 | -- | $118,100 |
| 2003 | -- | $118,100 |
| 2002 | -- | $118,100 |
| 2001 | -- | $118,100 |
| 2000 | -- | $118,100 |
Find assessor info on the county website
Neighborhood: 14051
Nearby homes
- $353,5003 bd2 ba1.2k sqft123 Shady Grove Dr, East Amherst, NY 14051Off Market

- $299,4003 bd1 ba1.2k sqft139 Shady Grove Dr, East Amherst, NY 14051Off Market
- $372,1003 bd2 ba1.2k sqft147 Shady Grove Dr, East Amherst, NY 14051Off Market
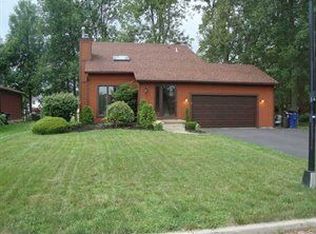
- $396,8003 bd2 ba1.4k sqft71 Shady Grove Dr, East Amherst, NY 14051Off Market
- $374,4003 bd1 ba1.4k sqft79 Shady Grove Dr, East Amherst, NY 14051Off Market
- $394,5003 bd2 ba1.4k sqft63 Shady Grove Dr, East Amherst, NY 14051Off Market
- $458,3003 bd2 ba1.9k sqft155 Shady Grove Dr, East Amherst, NY 14051Off Market
- $401,6003 bd1 ba1.6k sqft134 Shady Grove Dr, East Amherst, NY 14051Off Market
Nearby schools
GreatSchools rating
- 9/10Transit Middle SchoolGrades: 5-8Distance: 1.2 mi
- 9/10Williamsville East High SchoolGrades: 9-12Distance: 1.2 mi
- 6/10Maple East Elementary SchoolGrades: K-4Distance: 2.3 mi
Schools provided by the listing agent
- Elementary: Maple East Elementary
- Middle: Transit Middle
- High: Williamsville East High
- District: Williamsville
Source: NYSAMLSs. This data may not be complete. We recommend contacting the local school district to confirm school assignments for this home.
Sell for more on Zillow
Get a Zillow Showcase℠ listing at no additional cost and you could sell for .
$413,100
2% more
+$8,262
With Zillow Showcase(estimated)
$421,362
- New York
- Erie County
- East Amherst
- 14051
- 131 Shady Grove Dr
Nearby cities
Nearby zip codes
Other East Amherst Topics
