This 2-story, 3 bedroom, 3 bath, home is "Turn Key". When you come take a look you will notice how well maintained this home as been kept. Beautiful open floor plan with 9ft ceilings on the main floor with both a living room and family room. The kitchen features many upgrades including granite counter tops, 42" cabinetry, stainless steel appliances, and an island. The upper level has all three bedrooms with a primary bedroom that includes a 5 piece ensuite and a walk-in closet. The upstairs loft is great for an office or sitting area. No lugging laundry up and down as the laundry room is also upstairs. The bathrooms have been upgraded to feature dual sinks. You can entertain in the backyard as it looks out into "open space". Both yards have mature landscaping with sprinklers. Location, Location, Location. Quick access to I76 with an easy commute to Denver, Brighton, and DIA. You need to book a showing to fully appreciate the details.
Sold for $480,000
Zestimate®
$480,000
131 Shenandoah Way, Brighton, CO 80603
3beds
2,177sqft
Single Family Residence
Built in 2011
5,227 Square Feet Lot
$480,000 Zestimate®
$220/sqft
$2,703 Estimated rent
Home value
$480,000
$456,000 - $504,000
$2,703/mo
Zestimate® history
Owner options
List your home for rent
$2,703/mo
Rent Zestimate®
Find your next renter with Zillow Rental Manager. Plus, with online applications, you can quickly screen prospective tenants – for free.
$2,703/mo
Rent Zestimate®
Refinance and save
$2,893/mo
Est. payment
Refinancing to a lower rate could help reduce your monthly payments and save thousands over the life of the loan.
$2,893/mo
Est. payment
Explore your selling options
Work with a Zillow partner agent
Leverage their expertise and Zillow's premium Showcase listings to get your home seen by more buyers.
Get startedList with your own agent
Get your home in front of millions of buyers by listing it on Zillow.
Learn how to do itSell it yourself
Take full control of how buyers see your home on Zillow by listing For Sale by Owner (FSBO).
List your homeWhat's special
Zillow last checked:
Listing updated:
Listed by:
Greg Winslow 720-205-6155 Greg@GLWHomes.com,
Century 21 Bear Facts Realty,
Bob Miller 303-944-8847,
Century 21 Bear Facts Realty
Bought with:
Deanne Kouba Day, 001323549
DAY AND COMPANY INC
Source: REcolorado as distributed by MLS GRID,MLS#: 7071641
Facts & features
Interior
Bedrooms & bathrooms
- Bedrooms: 3
- Bathrooms: 3
- Full bathrooms: 2
- 1/2 bathrooms: 1
- Main level bathrooms: 1
Bedroom
- Features: Primary Suite
- Level: Upper
Bedroom
- Level: Upper
Bedroom
- Level: Upper
Bathroom
- Features: En Suite Bathroom
- Level: Upper
Bathroom
- Level: Upper
Bathroom
- Level: Main
Dining room
- Level: Main
Family room
- Level: Main
Kitchen
- Level: Main
Laundry
- Level: Upper
Living room
- Level: Main
Loft
- Level: Upper
Heating
- Forced Air
Cooling
- Central Air
Appliances
- Included: Dishwasher, Disposal, Gas Water Heater, Microwave, Oven, Refrigerator
Features
- Eat-in Kitchen, Five Piece Bath, Granite Counters, High Ceilings, Kitchen Island, Open Floorplan, Pantry, Walk-In Closet(s)
- Flooring: Carpet, Tile, Vinyl, Wood
- Windows: Double Pane Windows
- Basement: Crawl Space,Sump Pump
Interior area
- Total structure area: 2,177
- Total interior livable area: 2,177 sqft
- Finished area above ground: 2,177
Property
Parking
- Total spaces: 2
- Parking features: Concrete
- Attached garage spaces: 2
Features
- Levels: Two
- Stories: 2
- Patio & porch: Front Porch, Patio
- Exterior features: Private Yard
- Fencing: Full
Lot
- Size: 5,227 Square Feet
- Features: Greenbelt, Landscaped, Open Space, Sprinklers In Front, Sprinklers In Rear
Details
- Parcel number: 147136020007
- Special conditions: Standard
Construction
Type & style
- Home type: SingleFamily
- Architectural style: Contemporary
- Property subtype: Single Family Residence
Materials
- Frame, Wood Siding
- Roof: Composition
Condition
- Updated/Remodeled
- Year built: 2011
Utilities & green energy
- Sewer: Public Sewer
- Water: Public
- Utilities for property: Cable Available, Electricity Connected, Natural Gas Connected
Community & HOA
Community
- Subdivision: High Plains
HOA
- Has HOA: Yes
- HOA fee: $40 monthly
- HOA name: Berkshire
- HOA phone: 866-473-2573
Location
- Region: Lochbuie
Financial & listing details
- Price per square foot: $220/sqft
- Tax assessed value: $486,554
- Annual tax amount: $1,926
- Date on market: 5/23/2026
- Listing terms: Cash,Conventional,FHA,VA Loan
- Exclusions: Sellers Personal Property. Washer And Dryer.
- Ownership: Individual
- Electric utility on property: Yes
- Road surface type: Paved
Price history
| Date | Event | Price |
|---|---|---|
| 6/24/2026 | Sold | $480,000+1.1%$220/sqft |
Source:  REcolorado as distributed by MLS GRID #7071641 Report a problem REcolorado as distributed by MLS GRID #7071641 Report a problem | ||
| 5/25/2026 | Pending sale | $474,900$218/sqft |
Source: REcolorado as distributed by MLS GRID #7071641 Report a problem | ||
| 5/23/2026 | Listed for sale | $474,900+33.8%$218/sqft |
Source: REcolorado as distributed by MLS GRID #7071641 Report a problem | ||
| 7/4/2018 | Sold | $355,000+1.5%$163/sqft |
Source: Public Record Report a problem | ||
| 5/22/2018 | Pending sale | $349,900$161/sqft |
Source: Colorado Home Realty #8792972 Report a problem | ||
| 5/3/2018 | Listed for sale | $349,900+89.1%$161/sqft |
Source: Colorado Home Realty #8792972 Report a problem | ||
| 11/7/2011 | Sold | $185,015$85/sqft |
Source: Public Record Report a problem | ||
| 7/15/2011 | Sold | $185,015$85/sqft |
Source: Public Record Report a problem | ||
Public tax history
| Year | Property taxes | Tax assessment |
|---|---|---|
| 2026 | $1,955 +4.6% | $29,780 -2.1% |
| 2025 | $1,868 +7% | $30,410 -12.5% |
| 2024 | $1,746 +12.9% | $34,770 -0.9% |
| 2023 | $1,547 -14.7% | $35,100 +35.2% |
| 2022 | $1,815 +18.3% | $25,970 -2.8% |
| 2021 | $1,534 | $26,720 +10.6% |
| 2020 | $1,534 +0% | $24,150 |
| 2019 | $1,534 -9.2% | $24,150 +20.2% |
| 2018 | $1,689 +10.1% | $20,090 |
| 2017 | $1,534 +3.7% | $20,090 +12.4% |
| 2016 | $1,478 +37.6% | $17,880 |
| 2015 | $1,074 +31.7% | $17,880 +41% |
| 2014 | $815 | $12,680 |
| 2013 | -- | $12,680 -5.4% |
| 2012 | -- | $13,400 +32% |
| 2011 | -- | $10,150 +21.4% |
| 2010 | -- | $8,360 +9.6% |
| 2009 | -- | $7,630 -30% |
| 2008 | -- | $10,900 |
| 2007 | -- | $10,900 +150% |
| 2006 | -- | $4,360 |
| 2005 | -- | $4,360 +43500% |
| 2004 | -- | $10 |
Find assessor info on the county website
Neighborhood: 80603
Nearby homes
- $418,9003 bd2 ba1.3k sqft125 Shenandoah Way, Lochbuie, CO 80603Off Market
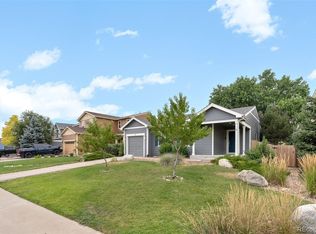
- $414,3002 bd2 ba1.4k sqft133 Shenandoah Way, Lochbuie, CO 80603Off Market

- $446,6003 bd3 ba1.7k sqft123 Shenandoah Way, Lochbuie, CO 80603Off Market
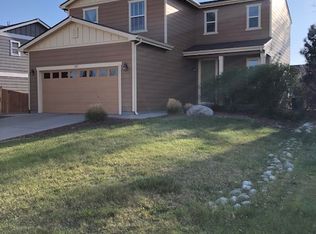
- $436,7003 bd3 ba1.6k sqft145 Shenandoah Way, Lochbuie, CO 80603Off Market

- $445,6003 bd3 ba1.6k sqft893 Stagecoach Dr, Lochbuie, CO 80603Off Market
- $455,6004 bd2 ba2k sqft896 Stagecoach Dr, Lochbuie, CO 80603Off Market
- $418,9003 bd3 ba1.3k sqft121 Shenandoah Way, Lochbuie, CO 80603Off Market
- $464,7004 bd3 ba2k sqft157 Shenandoah Way, Lochbuie, CO 80603Off Market
Nearby schools
GreatSchools rating
- 3/10Lochbuie Elementary SchoolGrades: 4-6Distance: 0.5 mi
- 2/10Weld Central Junior High SchoolGrades: 6-8Distance: 12.8 mi
- 4/10Weld Central Senior High SchoolGrades: 9-12Distance: 12.7 mi
Schools provided by the listing agent
- Elementary: Lochbuie
- Middle: Weld Central
- High: Weld Central
- District: Weld County RE 3-J
Source: REcolorado as distributed by MLS GRID. This data may not be complete. We recommend contacting the local school district to confirm school assignments for this home.
Get a cash offer in 3 minutes
Find out how much your home could sell for in as little as 3 minutes with a no-obligation cash offer.
Estimated market value
$480,000
Get a cash offer in 3 minutes
Find out how much your home could sell for in as little as 3 minutes with a no-obligation cash offer.
Estimated market value
$480,000
- Colorado
- Weld County
- Lochbuie
- 80603
- 131 Shenandoah Way
Nearby cities
Nearby zip codes
Other Lochbuie Topics
