Introducing 131 Sherman in North Cambridge. Rebuilt from the foundation up, this single family home has been renovated into an elegant masterpiece. Fantastic proximity to both Harvard and Porter Square and walkable to quaint Huron village. This cutting-edge home enjoys a design/build by a renowned local builder known for re-imagining spaces and making them incredibly inviting. The main living level features a beautiful kitchen with a high-end finish and a large dining area perfect for entertaining. The large living room provides some separation while maintaining an open feel. A first-floor bedroom and bathroom is an ideal feature for various set ups. The OVERSIZED garage offers a charging port for EV Vehicles. There are three additional bedrooms upstairs, one of which is the primary suite with a full bathroom and a walk-in closet. This level also features an additional bedroom and a full bathroom. Create your outdoor oasis with a magical roof deck. Ample bonus space in the basement!
Sold for $2,103,000
Street View
$2,103,000
131 Sherman St, Cambridge, MA 02140
4beds
3,242sqft
Single Family Residence
Built in 1883
2,345 Square Feet Lot
$-- Zestimate®
$649/sqft
$4,365 Estimated rent
Home value
Not available
Estimated sales range
Not available
$4,365/mo
Zestimate® history
Owner options
List your home for rent
$4,365/mo
Rent Zestimate®
Find your next renter with Zillow Rental Manager. Plus, with online applications, you can quickly screen prospective tenants – for free.
$4,365/mo
Rent Zestimate®
Refinance and save
$13,223/mo
Est. payment
Refinancing to a lower rate could help reduce your monthly payments and save thousands over the life of the loan.
$13,223/mo
Est. payment
Explore your selling options
Work with a Zillow partner agent
Leverage their expertise and Zillow's premium Showcase listings to get your home seen by more buyers.
Get startedList with your own agent
Get your home in front of millions of buyers by listing it on Zillow.
Learn how to do itSell it yourself
Take full control of how buyers see your home on Zillow by listing For Sale by Owner (FSBO).
List your homeWhat's special
Oversized garageOutdoor oasisMagical roof deckPrimary suitePorter squareLocal builderLarge dining area
Zillow last checked:
Listing updated:
Listed by:
Dot Collection 781-546-5363,
Access 617-825-8000,
Patrick Bateson 978-888-5457
Bought with:
The Team - Real Estate Advisors
Coldwell Banker Realty - Cambridge
Source: MLS PIN,MLS#: 73201572
Facts & features
Interior
Bedrooms & bathrooms
- Bedrooms: 4
- Bathrooms: 4
- Full bathrooms: 4
Primary bedroom
- Features: Bathroom - Full, Walk-In Closet(s), Flooring - Hardwood, Double Vanity, Recessed Lighting
- Level: Second
Bedroom 2
- Features: Closet, Flooring - Hardwood, Recessed Lighting, Lighting - Overhead
- Level: First
Bedroom 3
- Features: Closet, Flooring - Hardwood, Recessed Lighting, Lighting - Overhead
- Level: Second
Bedroom 4
- Features: Closet, Flooring - Hardwood, Recessed Lighting, Lighting - Overhead
- Level: Third
Primary bathroom
- Features: Yes
Bathroom 1
- Features: Bathroom - Full, Bathroom - Tiled With Tub, Flooring - Stone/Ceramic Tile
- Level: First
Bathroom 2
- Features: Bathroom - Full, Bathroom - Double Vanity/Sink, Bathroom - Tiled With Shower Stall, Flooring - Stone/Ceramic Tile, Lighting - Overhead
- Level: Second
Bathroom 3
- Features: Bathroom - Full, Bathroom - Tiled With Shower Stall, Flooring - Stone/Ceramic Tile
- Level: Second
Dining room
- Features: Flooring - Hardwood, Open Floorplan, Recessed Lighting, Lighting - Overhead
- Level: First
Family room
- Features: Bathroom - Full, Closet, Recessed Lighting
- Level: Basement
Kitchen
- Features: Flooring - Hardwood, Dining Area, Countertops - Stone/Granite/Solid, Kitchen Island, Open Floorplan, Recessed Lighting, Remodeled, Wine Chiller, Lighting - Overhead
- Level: First
Living room
- Features: Flooring - Hardwood, Recessed Lighting, Lighting - Overhead
- Level: Main,First
Heating
- Heat Pump
Cooling
- Heat Pump
Appliances
- Included: Electric Water Heater
- Laundry: Laundry Closet, In Basement
Features
- Has basement: No
- Has fireplace: No
Interior area
- Total structure area: 3,242
- Total interior livable area: 3,242 sqft
Property
Parking
- Total spaces: 1
- Parking features: Attached
- Attached garage spaces: 1
Features
- Patio & porch: Deck
- Exterior features: Deck
Lot
- Size: 2,345 Square Feet
- Features: Corner Lot
Details
- Parcel number: 418773
- Zoning: Res
Construction
Type & style
- Home type: SingleFamily
- Architectural style: Contemporary
- Property subtype: Single Family Residence
Materials
- Foundation: Stone
Condition
- Year built: 1883
Utilities & green energy
- Sewer: Public Sewer
- Water: Public
Community & HOA
Community
- Features: Public Transportation, Shopping, Walk/Jog Trails, Medical Facility, Private School, T-Station
HOA
- Has HOA: No
Location
- Region: Cambridge
Financial & listing details
- Price per square foot: $649/sqft
- Tax assessed value: $563,200
- Annual tax amount: $5,846
- Date on market: 1/16/2026
Price history
| Date | Event | Price |
|---|---|---|
| 4/2/2024 | Sold | $2,103,000-2.1%$649/sqft |
Source: MLS PIN #73201572 Report a problem | ||
| 2/12/2024 | Listed for sale | $2,148,999$663/sqft |
Source: MLS PIN #73201572 Report a problem | ||
| 12/12/2023 | Listing removed | $2,148,999$663/sqft |
Source: MLS PIN #73165458 Report a problem | ||
| 11/17/2023 | Price change | $2,148,999-1.7%$663/sqft |
Source: MLS PIN #73165458 Report a problem | ||
| 10/1/2023 | Listed for sale | $2,186,999-2.8%$675/sqft |
Source: MLS PIN #73165458 Report a problem | ||
| 10/1/2023 | Listing removed | $2,249,999$694/sqft |
Source: MLS PIN #73138387 Report a problem | ||
| 9/5/2023 | Price change | $2,249,999-2.2%$694/sqft |
Source: MLS PIN #73138387 Report a problem | ||
| 7/19/2023 | Listed for sale | $2,299,999-2.9%$709/sqft |
Source: MLS PIN #73138387 Report a problem | ||
| 7/2/2023 | Listing removed | $2,368,000$730/sqft |
Source: MLS PIN #73122453 Report a problem | ||
| 6/8/2023 | Listed for sale | $2,368,000+243.2%$730/sqft |
Source: MLS PIN #73122453 Report a problem | ||
| 7/15/2010 | Listing removed | $689,900$213/sqft |
Source: NRT NewEngland #71018663 Report a problem | ||
| 1/18/2010 | Listed for sale | $689,900$213/sqft |
Source: NRT NewEngland #71018663 Report a problem | ||
Public tax history
Tax history is unavailable.
Neighborhood: Peabody
Nearby homes
- $--2 bd2 ba1.4k sqft131 Sherman St #2, Cambridge, MA 02140Off Market
- $--2 bd1 ba100 sqft131 Sherman St #11, Cambridge, MA 02140Off Market
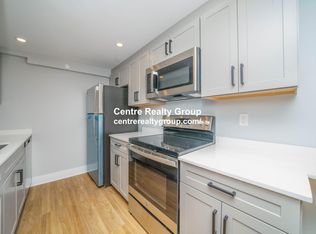
- $--2 bd1 ba-- sqft130 Sherman St, Cambridge, MA 02140Off Market
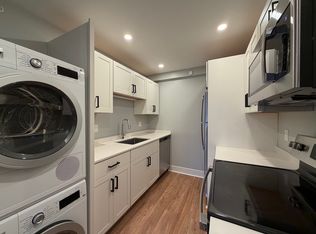
- $2,144,0005 bd2 ba2.8k sqft56 Bellis Cir, Cambridge, MA 02140Off Market

- $858,5002 bd1 ba1.1k sqft9C Bellis Cir, Cambridge, MA 02140Off Market
- $4,305,7002 bd1 ba-- sqft132 Sherman St, Cambridge, MA 02140Off Market
- $--2 bd1 ba725 sqft132 Sherman St APT 12, Cambridge, MA 02140Off Market
- $750,0003 bd1 ba1.2k sqft54 Bellis Cir, Cambridge, MA 02140Sold
Nearby schools
GreatSchools rating
- 7/10Peabody SchoolGrades: PK-5Distance: 0.3 mi
- 8/10Rindge Avenue Upper SchoolGrades: 6-8Distance: 0.3 mi
- 8/10Cambridge Rindge and Latin SchoolGrades: 9-12Distance: 1.5 mi
- Massachusetts
- Middlesex County
- Cambridge
- 02140
- Peabody
- 131 Sherman St
Nearby cities
Nearby neighborhoods
Nearby zip codes
Other Cambridge Topics
