This 3-bedroom, 3-bathroom oversized cape is nestled on 2.75+ acres, bordering Clough State Park. Situated at the end of the road in a quiet neighborhood, this home offers privacy and convenience, a quick 15-minute drive away in Concord. Outdoor enthusiasts will delight in direct access to hunting, hiking, snowmobiling, and ATV trails right from the property. There is room to grow with an additional guest room or study on the first floor. PLUS, a bonus space above the garage with the potential to extend your primary suite. Or simply use the bonus room for recreation and entertaining. Built in 1999 and meticulously maintained, this home boasts numerous updates over the years (see comprehensive list). Step inside to discover Carlisle Wide plank pine floors gracing the kitchen, creating a warm and inviting atmosphere. The kitchen also features GE Monogram premium-grade appliances so you can feel like a chef in your own kitchen. Central AC throughout, providing year-round comfort. Radiant heat in the flooring of the primary bathroom and most of the downstairs ensures warmth and comfort during colder months. The heated basement and garage provide ample storage space. Equipped for handicap accessibility, this home features an electric elevator from the garage to the first floor, making every part of the house easily reachable. The first floor also hosts a handicap shower, offering versatility and practicality. Delayed showings begin on March 8.
Closed
Listed by: Keller Williams Realty Metro-Concord • Hvizda Realty Group
Bought with: Keller Williams Realty Metro-Concord
$650,000
131 Sherwood Forest Road, Weare, NH 03281
3beds
2,952sqft
Single Family Residence
Built in 1999
2.81 Acres Lot
$686,100 Zestimate®
$220/sqft
$4,370 Estimated rent
Home value
$686,100
$652,000 - $720,000
$4,370/mo
Zestimate® history
Owner options
List your home for rent
$4,370/mo
Rent Zestimate®
Find your next renter with Zillow Rental Manager. Plus, with online applications, you can quickly screen prospective tenants – for free.
$4,370/mo
Rent Zestimate®
Refinance and save
$3,566/mo
Est. payment
Refinancing to a lower rate could help reduce your monthly payments and save thousands over the life of the loan.
$3,566/mo
Est. payment
Explore your selling options
Work with a Zillow partner agent
Leverage their expertise and Zillow's premium Showcase listings to get your home seen by more buyers.
Get startedList with your own agent
Get your home in front of millions of buyers by listing it on Zillow.
Learn how to do itSell it yourself
Take full control of how buyers see your home on Zillow by listing For Sale by Owner (FSBO).
List your homeWhat's special
State parkMeticulously maintainedAtv trailsCentral ac throughoutBonus spacePrimary bathroom
Zillow last checked:
Listing updated:
Listed by:
Hvizda Realty Group,
Keller Williams Realty Metro-Concord 603-226-2220
Bought with:
Hvizda Realty Group
Keller Williams Realty Metro-Concord
Source: PrimeMLS,MLS#: 4986339
Facts & features
Interior
Bedrooms & bathrooms
- Bedrooms: 3
- Bathrooms: 3
- Full bathrooms: 1
- 3/4 bathrooms: 2
Heating
- Propane, Oil, Pellet Stove, Baseboard, Forced Air, Hot Water, Zoned, Radiant Floor, Radiator, Mini Split
Cooling
- Central Air, Mini Split
Appliances
- Included: Gas Cooktop, ENERGY STAR Qualified Dishwasher, Dryer, Freezer, Other, Double Oven, Gas Range, Refrigerator, ENERGY STAR Qualified Refrigerator, ENERGY STAR Qualified Washer, Water Heater off Boiler, Tank Water Heater, Wine Cooler, Gas Dryer
- Laundry: 2nd Floor Laundry
Features
- Central Vacuum, Ceiling Fan(s), Dining Area, Passenger Elevator, Hearth, Kitchen/Dining, Kitchen/Family, Kitchen/Living, Living/Dining, Primary BR w/ BA, Walk-In Closet(s), Programmable Thermostat, Common Heating/Cooling, Smart Thermostat
- Flooring: Carpet, Ceramic Tile, Hardwood, Softwood
- Windows: Screens, Double Pane Windows
- Basement: Bulkhead,Climate Controlled,Concrete,Concrete Floor,Full,Exterior Stairs,Interior Stairs,Unfinished,Interior Access,Basement Stairs,Walk-Up Access
- Has fireplace: Yes
- Fireplace features: Fireplace Screens/Equip, Wood Burning
Interior area
- Total structure area: 4,284
- Total interior livable area: 2,952 sqft
- Finished area above ground: 2,952
- Finished area below ground: 0
Property
Parking
- Total spaces: 2
- Parking features: Paved, Heated Garage, Garage, Off Street, Attached
- Garage spaces: 2
Accessibility
- Accessibility features: 1st Floor 3 Ft. Doors, 1st Floor Full Bathroom, 1st Floor Hrd Surfce Flr, Bathroom w/5 Ft. Diameter, Bathroom w/Roll-in Shower, Bathroom w/Step-in Shower, Bathroom w/Tub, Grab Bars in Bathroom, Handicap Modified, Hard Surface Flooring, Paved Parking
Features
- Levels: 1.75
- Stories: 1.75
- Patio & porch: Covered Porch
- Exterior features: Deck, Shed
- Frontage length: Road frontage: 743
Lot
- Size: 2.81 Acres
- Features: Country Setting, Recreational, Trail/Near Trail, Wooded, Abuts Conservation, Near Skiing, Near Snowmobile Trails, Near ATV Trail
Details
- Parcel number: WEARM00403L000148S000001
- Zoning description: Res
Construction
Type & style
- Home type: SingleFamily
- Architectural style: Cape
- Property subtype: Single Family Residence
Materials
- Fiberglss Batt Insulation, Fiberglss Blwn Insulation, Wood Frame, Vinyl Siding
- Foundation: Concrete
- Roof: Shingle
Condition
- New construction: No
- Year built: 1999
Utilities & green energy
- Electric: 150 Amp Service, 200+ Amp Service, Circuit Breakers, Generator, Generator Ready
- Sewer: 1250 Gallon, Concrete, Leach Field
- Utilities for property: Cable, Propane, Telephone at Site
Community & HOA
Location
- Region: Weare
Financial & listing details
- Price per square foot: $220/sqft
- Tax assessed value: $481,700
- Annual tax amount: $9,075
- Date on market: 2/28/2024
- Road surface type: Paved
Price history
| Date | Event | Price |
|---|---|---|
| 4/12/2024 | Sold | $650,000+2.4%$220/sqft |
Source:  PrimeMLS #4986339 Report a problem PrimeMLS #4986339 Report a problem | ||
| 2/28/2024 | Listed for sale | $635,000+402%$215/sqft |
Source: PrimeMLS #4986339 Report a problem | ||
| 2/22/1999 | Sold | $126,500$43/sqft |
Source: Public Record Report a problem | ||
Public tax history
| Year | Property taxes | Tax assessment |
|---|---|---|
| 2024 | $9,822 +8.2% | $481,700 |
| 2023 | $9,075 +5.8% | $481,700 -2.3% |
| 2022 | $8,576 +5.9% | $492,900 +45.8% |
| 2021 | $8,097 | $338,100 |
| 2020 | $8,097 +1% | $338,100 |
| 2019 | $8,016 +6.4% | $338,100 +3.3% |
| 2018 | $7,535 +3% | $327,200 |
| 2016 | $7,319 +2.4% | $327,200 +2.6% |
| 2015 | $7,149 | $319,000 |
Find assessor info on the county website
Neighborhood: 03281
Nearby homes
- $620,0004 bd4 ba3.4k sqft95 Sherwood Forest Rd, Weare, NH 03281Sold
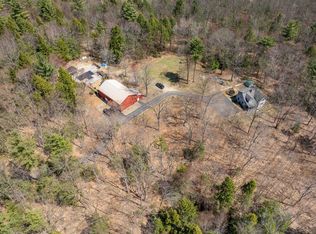
- $490,6004 bd1 ba2.4k sqft50 Clifford Farm Rd, Dunbarton, NH 03046Off Market
- $501,5003 bd2 ba1.7k sqft130 Sherwood Forest Rd, Weare, NH 03281Off Market
- $631,0004 bd3 ba2.5k sqft122 Sherwood Forest Rd, Weare, NH 03281Off Market
- $523,6003 bd3 ba1.7k sqft107 Sherwood Forest Rd, Weare, NH 03281Off Market
- $538,3003 bd2 ba2.3k sqft46 Clifford Farm Rd, Dunbarton, NH 03046Off Market
- $488,3004 bd3 ba2.1k sqft85 Sherwood Forest Rd, Weare, NH 03281Off Market
- $369,2002 bd2 ba1.4k sqft110 Sherwood Forest Rd, Weare, NH 03281Off Market
Nearby schools
GreatSchools rating
- 3/10Center Woods SchoolGrades: PK-3Distance: 4.2 mi
- 3/10Weare Middle SchoolGrades: 4-8Distance: 4.4 mi
- 5/10John Stark Regional High SchoolGrades: 9-12Distance: 4.9 mi
Schools provided by the listing agent
- Middle: Weare Middle School
- High: John Stark Regional HS
Source: PrimeMLS. This data may not be complete. We recommend contacting the local school district to confirm school assignments for this home.
Get a cash offer in 3 minutes
Find out how much your home could sell for in as little as 3 minutes with a no-obligation cash offer.
Estimated market value
$686,100
Get a cash offer in 3 minutes
Find out how much your home could sell for in as little as 3 minutes with a no-obligation cash offer.
Estimated market value
$686,100
- New Hampshire
- Hillsborough County
- Weare
- 03281
- 131 Sherwood Forest Road
