Skip main navigation
Coming soon 07/23
  • Listed by: Redfin • Susan Brown • Contact: 877-973-3346
    $998,000

    131 Shire Ct, San Dimas, CA 91773

    3beds
    1,706sqft
    : 
    Loading
    Get pre-qualified
    Single Family Residence
    Built in 1979
    7,563 Square Feet Lot
    $999,700 Zestimate®
    $585/sqft
    $-- HOA

    What's special

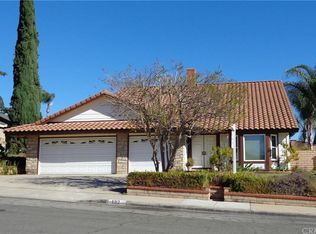
    Welcome to 131 Shire Court, a beautifully updated single-story home nestled on a quiet cul-de-sac in one of San Dimas' most desirable neighborhoods. From the inviting curb appeal and vaulted ceilings to the light-filled living spaces, this home offers the perfect blend of comfort, style, and energy efficiency. The functional floor plan features spacious living and dining areas, a welcoming family room with a cozy fireplace, and a private primary suite with vaulted ceilings, dual closets, and direct access to the backyard. Two additional bedrooms and updated bathrooms provide comfortable accommodations for family and guests. Step outside to enjoy your own private backyard retreat with a sparkling pool, covered patio, and beautifully landscaped grounds—ideal for entertaining or relaxing year-round. Additional highlights include paid-off solar, a newer AC system, a newer roof with a 30-year warranty, a three-car attached garage with overhead storage, an excellent cul-de-sac location, and close proximity to parks, shopping, dining, and freeways. Families will appreciate the highly regarded Gladstone Elementary, Lone Hill Middle School, and San Dimas High School. This exceptional home offers the best of Southern California living in a highly sought-after San Dimas community.
    1 day
    |
    224
    |
    18
    |

    Zillow last checked:

    Listing updated:

    Listed by:

    Susan Brown DRE #01916399 877-973-3346,

    Redfin

    Source: CRMLS,MLS#: OC26150868MLS LogoOriginating MLS: California Regional MLS

    Loading...

      Facts & features

      Interior

      Bedrooms & bathrooms
      • Bedrooms: 3
      • Bathrooms: 2
      • Full bathrooms: 2
      • Main level bathrooms: 2
      • Main level bedrooms: 3
      Rooms
      • Room types: Bedroom, Kitchen, Living Room, Primary Bathroom, Primary Bedroom
      Bedroom
      • Features: All Bedrooms Up
      Heating
      • Central
      Cooling
      • Central Air
      Appliances
      • Laundry: In Garage
      Features
      • All Bedrooms Up
      • Has fireplace: Yes
      • Fireplace features: Living Room
      • Common walls with other units/homes: No Common Walls
      Interior area
      • Total interior livable area: 1,706 sqft

      Property

      Parking
      • Total spaces: 3
      • Parking features: Garage - Attached
      • Attached garage spaces: 3
      Features
      • Levels: One
      • Stories: 1
      • Entry location: 1
      • Has private pool: Yes
      • Pool features: Private
      • Has spa: Yes
      • Spa features: Private
      • Has view: Yes
      • View description: Neighborhood
      Lot
      • Size: 7,563 Square Feet
      • Features: Back Yard
      Details
      • Parcel number: 8383026028
      • Special conditions: Standard

      Construction

      Type & style
      • Home type: SingleFamily
      • Property subtype: Single Family Residence
      Condition
      • New construction: No
      • Year built: 1979

      Utilities & green energy

      • Sewer: Public Sewer
      • Water: Public

      Community & HOA

      Community
      • Features: Curbs, Street Lights, Suburban, Sidewalks
      Location
      • Region: San Dimas

      Financial & listing details

      • Price per square foot: $585/sqft
      • Tax assessed value: $798,477
      • Annual tax amount: $9,926
      • Date on market: 7/10/2026
      • Listing terms: Cash,Cash to New Loan,Conventional

        Estimated market value

        $999,700

        $950,000 - $1.05M

        $4,155/mo

        Price history

        DateEventPrice
        6/6/2017Listing removed$688,000$403/sqft
        Source: RE/MAX MASTERS REALTY #CV17010175 Report a problem
        6/5/2017Sold$688,000+6.7%$403/sqft
        Source: Public Record Report a problem
        10/1/2014Listing removed$644,900$378/sqft
        Source: Keller Williams Rancho Cucamonga #CV14187756 Report a problem
        9/2/2014Listed for sale$644,900+65.4%$378/sqft
        Source: Keller Williams Rancho Cucamonga #CV14187756 Report a problem
        8/19/2003Sold$390,000+41.8%$229/sqft
        Source: Public Record Report a problem
        5/14/2001Sold$275,000+37.5%$161/sqft
        Source: Public Record Report a problem
        2/9/1994Sold$200,000$117/sqft
        Source: Public Record Report a problem

        Public tax history

        YearProperty taxesTax assessment
        2025$9,926 +4.9%$798,477 +2%
        2024$9,461 +2.3%$782,821 +2%
        2023$9,249 +1.6%$767,472 +2%
        2022$9,101 +1.9%$752,425 +2%
        2021$8,931 +1.4%$737,672 +1%
        2020$8,806 $730,109 +2%
        2019$8,806 +5.8%$715,794 +2%
        2018$8,322 $701,760 +38.8%
        2017$8,322 +37%$505,498 +2%
        2016$6,073 +2.1%$495,588 +4.3%
        2015$5,950 +10.5%$475,000 +7.5%
        2014$5,385 $442,000 +10.7%
        2012-- $399,200 -6.5%
        2011-- $426,910 +0.3%
        2010-- $425,434 -0.1%
        2009-- $425,900 +0.9%
        2008-- $422,146 +2%
        2007-- $413,869 +2%
        2006-- $405,755
        2005-- $405,755 +4%
        2004-- $390,000 +36.5%
        2003-- $285,693 +2%
        2002-- $280,092 +26.6%
        2000-- $221,168
        Find assessor info on the county website

        Monthly payment

        Est. payment

        Payment breakdown

        Explore the cost of this home by adjusting the details. Changes won't be saved.
        All calculations are estimates and provided by Zillow, Inc. for informational purposes only. Actual amounts may vary.
        HOA fees may include property taxes on listings classified as Co-Ops. Contact the listing agent and/or owner for fee details.
        Mortgage interest rates are dependent on a number of factors, including credit score, down payment, and repayment length. Interest rate data provided by Zillow Group Marketplace, Inc. as of 1/1/1970 from various mortgage lenders with which we have lead or other similar arrangements; the Estimated Payment is an average of those rates.
        See how much you could borrow to make a competitive offer.

        Climate risks

        Neighborhood: 91773

        Getting around

        75 / 100
        Very Walkable
        46 / 100
        Somewhat Bikeable

        Nearby schools

        GreatSchools rating

        A local agent can set up tours, give advice and negotiate with sellers.

        Browse local experts

        Similar homes

            • Local buyer's agents are ready to help