Skip main navigation
Off market
Street View
  • $907,100

    131 Sigwin Drive, Fairfield, CT 06824

    3beds
    1,840sqft
    Single Family Residence
    Built in 1961
    0.35 Acres Lot
    $907,100 Zestimate®
    $493/sqft
    $5,568 Estimated rent

    Home value

    $907,100

    $844,000 - $980,000

    $5,568/mo

    Zestimate® history
    Loading
    Loading...

    Owner options

    List your home for rent

    $5,568/mo

    Rent Zestimate®

    Find your next renter with Zillow Rental Manager. Plus, with online applications, you can quickly screen prospective tenants – for free.

    Learn more

    $5,568/mo

    Rent Zestimate®

    Refinance and save

    $6,108/mo

    Est. payment

    Refinancing to a lower rate could help reduce your monthly payments and save thousands over the life of the loan.

    See today's rates

    $6,108/mo

    Est. payment

    Explore your selling options

    Work with a Zillow partner agent

    Leverage their expertise and Zillow's premium Showcase listings to get your home seen by more buyers.

    Get started

    List with your own agent

    Get your home in front of millions of buyers by listing it on Zillow.

    Learn how to do it

    Sell it yourself

    Take full control of how buyers see your home on Zillow by listing For Sale by Owner (FSBO).

    List your home

    What's special

    Large screened porchStorage spaceMulti-tier deckFire pitLaundry roomUpdated kitchenBreakfast bar

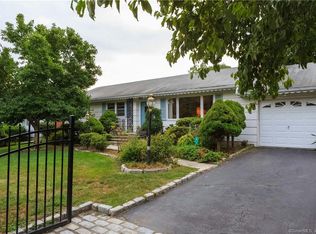
    Looking for an outdoor entertainer's dream just in time for warmer weather? Look no further! This three-bedroom home in an ideal location is ready for its next owner! Holidays and day-to-day living are made easy with the main living area that offers a light-filled living room that opens to the dining room , adjacent to the large screened porch over looking the backyard, deck and pool. This layout is perfect for conversing and laughing with friends and family. The updated kitchen with breakfast bar and stainless steel appliances has plenty of counter space and storage, making meal preparation a breeze. Long day? Head down the hall to the warm and inviting primary bedroom to relax. Two additional large bedrooms and a full bath complete this level. The lower level of the home is an excellent place for a playroom, gym rec room, with a space for an office. Additional space offers a room perfect for a guest room, den or 2nd home office. You will also find a laundry room, storage space, plus access to yard. Plus, an additional bathroom on this level. Itching to get outside? BBQ on the upper level of the multi-tier deck before heading to the pool for a swim. Set up lawn games in the backyard for a fun-filled afternoon and end the night at the fire pit, where you can admire the stars and listen to the peaceful sounds of nature. Conveniently located near shops, restaurants, entertainment and more! A must-see.

    This property is off market, which means it's not currently listed for sale or rent on Zillow. This may be different from what's available on other websites or public sources.
    Zillow last checked:

    Listing updated:

    Listed by:

    Donna M. Gilbert 203-253-5422,

    Keller Williams Prestige Prop. 203-327-6700

    Bought with:

    Paulette Cuozzo, RES.0755885

    William Raveis Real Estate

    Source: Smart MLS,MLS#: 170563462MLS Logo

    Facts & features

    Interior

    Bedrooms & bathrooms
    • Bedrooms: 3
    • Bathrooms: 2
    • Full bathrooms: 1
    • 1/2 bathrooms: 1
    Primary bedroom
    • Features: Hardwood Floor
    • Level: Main
    Bedroom
    • Features: Hardwood Floor
    • Level: Main
    Bedroom
    • Features: Hardwood Floor
    • Level: Main
    Bathroom
    • Features: Double-Sink, Tile Floor, Tub w/Shower
    • Level: Main
    Bathroom
    • Features: Corian Counters, Stall Shower, Tile Floor
    • Level: Lower
    Den
    • Features: Wall/Wall Carpet
    • Level: Lower
    Dining room
    • Features: Hardwood Floor
    • Level: Main
    Family room
    • Features: Engineered Wood Floor
    • Level: Lower
    Kitchen
    • Features: Breakfast Bar, Granite Counters, Hardwood Floor
    • Level: Main
    Living room
    • Features: Hardwood Floor
    • Level: Main
    Office
    • Features: Built-in Features, Engineered Wood Floor
    • Level: Lower
    Other
    • Level: Lower
    Other
    • Level: Lower
    Heating
    • Heat Pump, Oil
    Cooling
    • Central Air
    Appliances
    • Included: Oven/Range, Microwave, Refrigerator, Dishwasher, Washer, Dryer, Water Heater
    Features
    • Open Floorplan
    • Basement: Full,Finished,Heated,Garage Access,Liveable Space,Storage Space
    • Attic: Pull Down Stairs
    • Has fireplace: No
    Interior area
    • Total structure area: 1,840
    • Total interior livable area: 1,840 sqft
    • Finished area above ground: 1,108
    • Finished area below ground: 732

    Property

    Parking
    • Total spaces: 2
    • Parking features: Attached, Garage Door Opener, Private, Paved
    • Attached garage spaces: 2
    • Has uncovered spaces: Yes
    Features
    • Patio & porch: Deck, Enclosed, Screened
    • Has private pool: Yes
    • Pool features: Above Ground
    • Fencing: Partial
    Lot
    • Size: 0.35 Acres
    • Features: Cleared, Level
    Details
    • Additional structures: Shed(s)
    • Parcel number: 126423
    • Zoning: RAA

    Construction

    Type & style
    • Home type: SingleFamily
    • Architectural style: Ranch
    • Property subtype: Single Family Residence
    Materials
    • Vinyl Siding
    • Foundation: Concrete Perimeter, Raised
    • Roof: Asphalt
    Condition
    • New construction: No
    • Year built: 1961

    Utilities & green energy

    • Sewer: Public Sewer
    • Water: Public

    Community & neighborhood

    Community
    • Community features: Library, Medical Facilities, Park, Public Rec Facilities, Near Public Transport, Tennis Court(s)
    Location
    • Region: Fairfield

    Price history

    DateEventPrice
    6/27/2023Sold$710,000+13.6%$386/sqft
    Source: Smart MLS #170563462 Report a problem
    5/2/2023Contingent$625,000$340/sqft
    Source: Smart MLS #170563462 Report a problem
    4/27/2023Listed for sale$625,000+162.6%$340/sqft
    Source: Smart MLS #170563462 Report a problem
    4/30/1993Sold$238,000+4.4%$129/sqft
    Source: Public Record Report a problem
    12/21/1988Sold$228,000$124/sqft
    Source: Public Record Report a problem

    Public tax history

    YearProperty taxesTax assessment
    2025$10,179 +1.8%$358,540
    2024$10,003 +2.5%$358,540 +1%
    2023$9,763 +1%$354,900
    2022$9,667 +1%$354,900
    2021$9,575 +14.4%$354,900 +13.6%
    2020$8,369 $312,410
    2019$8,369 +1.6%$312,410
    2018$8,235 +2.1%$312,410
    2017$8,066 +3.7%$312,410 -0.5%
    2015$7,781 +1.6%$313,880
    2014$7,659 +2%$313,880
    2013$7,511 +6.5%$313,880
    2011$7,053 +1.3%$313,880 -13.1%
    2010$6,962 +2%$361,270
    2009$6,828 +1.7%$361,270
    2008$6,712 +6.7%$361,270
    2007$6,290 +4.5%$361,270
    2006$6,022 +15.3%$361,270 +71.5%
    2005$5,224 +6%$210,630
    2004$4,929 +8.8%$210,630
    2003$4,529 +5.8%$210,630 +43.6%
    2001$4,282 +85.3%$146,650
    2000$2,311 -41%$146,650
    1999$3,916 $146,650

    Find assessor info on the county website

    Neighborhood: 06824

    Nearby schools

    GreatSchools rating
    Get pre-qualified for a loan
    At Zillow Home Loans, we can pre-qualify you in as little as 5 minutes with no impact to your credit score.

    An equal housing lender. NMLS #10287.

    Sell for more on Zillow
    Get a Zillow Showcase℠ listing at no additional cost and you could sell for .
    $907,100
    2% more
    +$18,142
    With Zillow Showcase(estimated)
    $925,242
