Skip main navigation
Off market
  • $559,400

    131 Sirius Dr, Bear, DE 19701

    5beds
    3,525sqft
    SingleFamily
    Built in 2016
    5,662 Square Feet Lot
    $559,400 Zestimate®
    $159/sqft
    $3,675 Estimated rent

    Home value

    $559,400

    $531,000 - $587,000

    $3,675/mo

    Zestimate® history
    Loading
    Loading...

    Owner options

    List your home for rent

    $3,675/mo

    Rent Zestimate®

    Find your next renter with Zillow Rental Manager. Plus, with online applications, you can quickly screen prospective tenants – for free.

    Learn more

    $3,675/mo

    Rent Zestimate®

    Refinance and save

    $3,503/mo

    Est. payment

    Refinancing to a lower rate could help reduce your monthly payments and save thousands over the life of the loan.

    See today's rates

    $3,503/mo

    Est. payment

    Explore your selling options

    Work with a Zillow partner agent

    Leverage their expertise and Zillow's premium Showcase listings to get your home seen by more buyers.

    Get started

    List with your own agent

    Get your home in front of millions of buyers by listing it on Zillow.

    Learn how to do it

    Sell it yourself

    Take full control of how buyers see your home on Zillow by listing For Sale by Owner (FSBO).

    List your home

    What's special

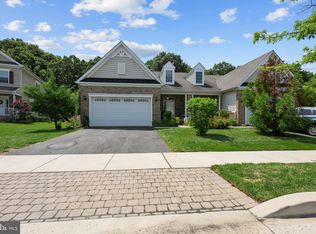
    Welcome Home! Gorgeous home looking for a new owner. This beautiful 5 bedroom and 4 full bath home is located in the desirable community of Meridian Crossing. This home features a large open foyer with upgraded custom storm door, upgraded light fixture and upgraded hardwood floor that leads to the 2nd bedroom now being used as a office with custom paint, upgraded vinyl flooring, large double door closet and entrance that leads to full bath. The first-floor full bath includes a single bowl vanity with chrome faucet, stainless steel light fixtures, stainless steel hardware, vinyl flooring, tub/shower tile insert, exhaust fan and recess lights. The large open and airy gourmet eat-in kitchen with upgraded extended oversize island that seats 4 and includes drawers, granite counter top, 3 upgraded custom design pendant lights, recess lights, double door pantry, upgraded custom cabinets with crown molding, stainless steel hardware, stainless steel appliances, double door wall oven, pull-out trash and recycle drawer, lazy Suzan, upgraded cook top, double door refrigerator, microwave, dishwasher, nice size window over sink, columns, upgraded laminate wood grain flooring and custom paint. The large formal dining room includes custom paint, nice size triple windows, recess lights, upgraded chandelier, columns and upgraded 2" vinyl blinds. Formal Living/family room with ceiling fan with light, recess eyeball lights, carpet, side and rear windows with custom 2" blinds, vaulted ceiling, double French door with storm door that leads to the maintenance free deck with stairs, solar lights, overlooking the level vinyl fenced backyard that backs to woods. 1st floor master suite with tray ceiling, upgraded remote controlled ceiling fan with light, recess lights, upgraded laminated wood grain flooring, 3 custom windows with upgraded 2" blinds, custom paint, his double door closet and her walk-in closet with attic access. The master bath includes double vanity with drawers, upgraded stainless light fixture, faucet, medicine cabinet, tile floors, sunken soaking tub with upgraded fixtures with tile, stand-alone tile shower with bench, upgraded double head shower fixture, glass door, water closet with upgraded toilet storage station and custom paint. Extra wide stairs that lead to the second-floor large loft with carpet and ceiling fan. The third bedroom has carpet, double door closet and 2 large windows. The 4th bedroom includes carpet, 2 large windows, single door closet. The hall bath has upgraded vinyl flooring, double vanity, tub with tile insert, stainless steel light fixture, chrome faucets, medicine cabinet, exhaust fan and recess light. The finished basement includes a large media/family room, carpet, a full bath with vinyl flooring, linen closet, tub/shower tile insert, large single vanity, upgraded hardware and light fixtures. There is storage utility room with 2 water heater tanks, a second storage room, and a3rd smaller storage area. The large 5th bedroom is also located in the basement and includes carpet, double door closet, egress window and upgraded light fixture. There is a sump pump with battery back-up, whole house generator, and Ring door bell. 2 car garage and professional landscaping. Tour this beautiful one owner home today!

    This property is off market, which means it's not currently listed for sale or rent on Zillow. This may be different from what's available on other websites or public sources.

    Facts & features

    Interior

    Bedrooms & bathrooms
    • Bedrooms: 5
    • Bathrooms: 4
    • Full bathrooms: 4
    Heating
    • Forced air
    Cooling
    • Central
    Features
    • Flooring: Carpet
    • Basement: Finished
    Interior area
    • Total interior livable area: 3,525 sqft

    Property

    Parking
    • Parking features: Garage - Attached
    Features
    • Exterior features: Vinyl
    Lot
    • Size: 5,662 Square Feet
    Details
    • Parcel number: 1005210118

    Construction

    Type & style
    • Home type: SingleFamily
    Materials
    • Foundation: Crawl/Raised
    • Roof: Other
    Condition
    • Year built: 2016

    Community & HOA

    HOA
    • Has HOA: Yes
    • HOA fee: $134 monthly
    Location
    • Region: Bear

    Financial & listing details

    • Price per square foot: $159/sqft
    • Tax assessed value: $517,700

    Price history

    DateEventPrice
    5/12/2021Sold$442,500+0.6%$126/sqft
    Source: Public Record Report a problem
    4/15/2021Pending sale$439,900$125/sqft
    Source: Bright MLS #DENC524312 Report a problem
    4/12/2021Listed for sale$439,900$125/sqft
    Source: Bright MLS #DENC524312 Report a problem

    Public tax history

    YearProperty taxesTax assessment
    2025-- $517,700 +367.7%
    2024$3,850 +9.4%$110,700
    2023$3,519 -4%$110,700
    2022$3,664 +0%$110,700
    2021$3,663 -0.6%$110,700
    2020$3,686 +0.2%$110,700
    2019$3,679 +8.3%$110,700
    2017$3,398 +2041.8%$110,700 +1808.6%
    2016$159 $5,800
    2015$159 0%$5,800
    2014$159 $5,800
    2013-- $5,800
    2012-- $5,800
    Find assessor info on the county website

    Neighborhood: 19701

    Nearby schools

    GreatSchools rating
    Schools provided by the listing agent
    • District: COLONIAL

    Source: The MLS. This data may not be complete. We recommend contacting the local school district to confirm school assignments for this home.

    Get a cash offer in 3 minutes
    Find out how much your home could sell for in as little as 3 minutes with a no-obligation cash offer.
    Estimated market value
    $559,400
    Get a cash offer in 3 minutes
    Find out how much your home could sell for in as little as 3 minutes with a no-obligation cash offer.
    Estimated market value
    $559,400