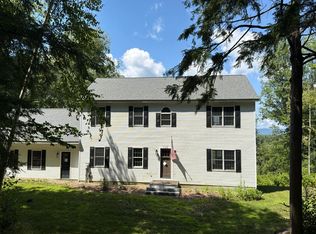
Open House Sunday the 14th! Quality stick-built ranch home in Skyland Park, close to Lake Winnipesaukee's town beach, and Ridgewood Golf! Built in 2001 on a very private lot, it has 2,600 SF of finished living space - both levels combined! The primary level is sunny and bright - with a nice living room, a generous kitchen with 2 yr old appliances, a dining nook with sliders to a lovely 10 x 12' screened in porch and filtered seasonal mountain views to the East! There are three bedrooms, a huge hall closet and a full bath. The primary bedroom has a full bath and a wall of closets. In the lower level the flex room of 1,100+ SF has daylight windows, a propane wood stove, slider to the 12 x 18' patio, and private back yard! A laundry/utility room completes this level. Out back and just a few steps away is a 30 x 40' detached garage with 2 - 9 foot high doors, an entry door, & work benches. Plenty of extra parking too! The paved driveway has easy drive-in access to the 2 car attached garage. Greet guests on the farmer's porch and at the front door! Skyland Park is a convenient neighborhood close to Rt 25; the gateway leading to NH's lakes and mountains! Numerous hiking trails are nearby at the Castle in the Clouds, Red Hill, or Rattlesnake Mtn! This home has a 4 yr old roof, new flooring on the 1st floor, and is in "move in" condition! A wonderful home and neighborhood, close to the village, the local beaches and boat ramp - plus all Lakes Region amenities. Make a back up offer!
Closed
Listed by: KW Coastal and Lakes & Mountains Realty/Meredith • Mary-Ann Schmidt
Bought with: Today Real Estate
$600,000
131 Skyline Drive, Moultonborough, NH 03254
3beds
2,600sqft
Ranch
Built in 2001
1.65 Acres Lot
$662,500 Zestimate®
$231/sqft
$2,745 Estimated rent
Home value
$662,500
$629,000 - $696,000
$2,745/mo
Zestimate® history
Owner options
List your home for rent
$2,745/mo
Rent Zestimate®
Find your next renter with Zillow Rental Manager. Plus, with online applications, you can quickly screen prospective tenants – for free.
$2,745/mo
Rent Zestimate®
Refinance and save
$3,786/mo
Est. payment
Refinancing to a lower rate could help reduce your monthly payments and save thousands over the life of the loan.
$3,786/mo
Est. payment
Explore your selling options
Work with a Zillow partner agent
Leverage their expertise and Zillow's premium Showcase listings to get your home seen by more buyers.
Get startedList with your own agent
Get your home in front of millions of buyers by listing it on Zillow.
Learn how to do itSell it yourself
Take full control of how buyers see your home on Zillow by listing For Sale by Owner (FSBO).
List your homeWhat's special
Close to the villageLocal beachesNumerous hiking trailsGenerous kitchenDining nookNew housePaved driveway
Zillow last checked:
Listing updated:
Listed by:
Mary-Ann Schmidt,
KW Coastal and Lakes & Mountains Realty/Meredith 603-569-4663
Bought with:
Lisa Davy
Today Real Estate
Source: PrimeMLS,MLS#: 4975419
Facts & features
Interior
Bedrooms & bathrooms
- Bedrooms: 3
- Bathrooms: 2
- Full bathrooms: 2
Heating
- Propane, Baseboard, Hot Water, Gas Stove
Cooling
- None
Appliances
- Included: ENERGY STAR Qualified Dishwasher, Dryer, Microwave, Gas Range, ENERGY STAR Qualified Refrigerator, Washer, Propane Water Heater, Water Heater off Boiler, Gas Dryer
- Laundry: Laundry Hook-ups, In Basement
Features
- Ceiling Fan(s), Dining Area, Kitchen/Dining, Living/Dining, Primary BR w/ BA, Natural Light
- Flooring: Carpet, Concrete, Tile, Vinyl, Vinyl Plank
- Windows: Drapes, Window Treatments
- Basement: Climate Controlled,Concrete,Concrete Floor,Daylight,Finished,Full,Insulated,Interior Stairs,Walkout,Interior Access,Exterior Entry,Basement Stairs,Walk-Out Access
Interior area
- Total structure area: 2,600
- Total interior livable area: 2,600 sqft
- Finished area above ground: 1,352
- Finished area below ground: 1,248
Property
Parking
- Total spaces: 6
- Parking features: Gravel, Paved, Auto Open, Direct Entry, Driveway, Garage, On Site, Other, Parking Spaces 6+, RV Access/Parking, Unpaved, Attached
- Garage spaces: 2
- Has uncovered spaces: Yes
Accessibility
- Accessibility features: 1st Floor Bedroom, 1st Floor Full Bathroom, 1st Floor Hrd Surfce Flr, Paved Parking
Features
- Levels: One
- Stories: 1
- Patio & porch: Patio, Covered Porch, Screened Porch
- Exterior features: Natural Shade, Storage
- Body of water: Lake Winnipesaukee
- Frontage length: Road frontage: 200
Lot
- Size: 1.65 Acres
- Features: Airport Community, Country Setting, Deed Restricted, Interior Lot, Open Lot, Slight, Subdivided, Wooded, Near Golf Course, Near Paths, Neighborhood
Details
- Additional structures: Outbuilding
- Parcel number: MOULM018L001
- Zoning description: Residential
Construction
Type & style
- Home type: SingleFamily
- Architectural style: Ranch
- Property subtype: Ranch
Materials
- Wood Frame, Vinyl Siding
- Foundation: Concrete
- Roof: Asphalt Shingle
Condition
- New construction: No
- Year built: 2001
Utilities & green energy
- Electric: 200+ Amp Service, Circuit Breakers, Underground
- Sewer: 1500+ Gallon, Concrete, On-Site Septic Exists
- Utilities for property: Cable Available, Propane, Phone Available, Underground Utilities
Community & HOA
Community
- Security: Smoke Detector(s)
- Subdivision: Skyland Park
HOA
- Amenities included: Master Insurance, Common Acreage
- Additional fee info: Fee: $435
Location
- Region: Moultonboro
Financial & listing details
- Price per square foot: $231/sqft
- Tax assessed value: $467,200
- Annual tax amount: $2,930
- Date on market: 10/25/2023
- Road surface type: Gravel, Paved, Unpaved
Price history
| Date | Event | Price |
|---|---|---|
| 2/8/2024 | Sold | $600,000+7.1%$231/sqft |
Source:  PrimeMLS #4975419 Report a problem PrimeMLS #4975419 Report a problem | ||
| 10/25/2023 | Listed for sale | $560,000+229.6%$215/sqft |
Source: PrimeMLS #4975419 Report a problem | ||
| 6/19/2001 | Sold | $169,900$65/sqft |
Source: Public Record Report a problem | ||
Public tax history
| Year | Property taxes | Tax assessment |
|---|---|---|
| 2024 | $2,640 +11.3% | $467,200 +12.2% |
| 2023 | $2,373 +30.6% | $416,400 +9.6% |
| 2022 | $1,817 -18.1% | $380,100 +22.1% |
| 2020 | $2,219 +6.1% | $311,200 +6.4% |
| 2019 | $2,092 -4.4% | $292,600 +3.2% |
| 2018 | $2,189 +0.1% | $283,600 +6.7% |
| 2017 | $2,186 -1.1% | $265,900 +5.1% |
| 2016 | $2,211 +3.1% | $253,000 +6.3% |
| 2015 | $2,144 +3.4% | $238,000 +1.7% |
| 2014 | $2,073 +3.8% | $234,000 +1.8% |
| 2013 | $1,997 +0.9% | $229,800 -0.6% |
| 2012 | $1,980 +2.1% | $231,300 -0.6% |
| 2011 | $1,939 +1.2% | $232,800 -1.4% |
| 2010 | $1,916 -0.6% | $236,000 -5.8% |
| 2009 | $1,928 -2.2% | $250,400 -2.7% |
| 2008 | $1,972 +0.2% | $257,400 -8.6% |
| 2007 | $1,969 | $281,700 |
Find assessor info on the county website
Neighborhood: 03254
Nearby homes
- $114,800-- bd-- ba-- sqft136 Skyline Dr, Moultonboro, NH 03254Off Market
- $--3 bd3 ba3.3k sqft130 Skyline Dr, Moultonboro, NH 03254Auction
- $136,300-- bd-- ba-- sqftSummit View Dr, Moultonboro, NH 03254Off Market
- $505,6003 bd3 ba2k sqft37 Skyline Dr, Moultonboro, NH 03254Off Market

- $562,000-- bd-- ba-- sqft37 Skyline Dr, Moultonboro, NH 03254Off Market
- $634,0003 bd3 ba1.8k sqft139 Skyline Dr, Moultonboro, NH 03254Sold
- $677,4004 bd2 ba3.1k sqft120 Skyline Dr, Moultonboro, NH 03254Off Market
- $141,0002.42 AcresMap 18 Summit View Dr LOT 15, Holderness, NH 03245Sold
Nearby schools
GreatSchools rating
- 8/10Moultonborough Central SchoolGrades: PK-5Distance: 1.4 mi
- 6/10Moultonborough Academy (Junior High)Grades: 6-8Distance: 1.2 mi
- 10/10Moultonborough AcademyGrades: 9-12Distance: 1.2 mi
Schools provided by the listing agent
- Elementary: Moultonborough Central School
- Middle: Moultonborough Academy
- High: Moultonborough Academy
- District: Moultonborough SAU #45
Source: PrimeMLS. This data may not be complete. We recommend contacting the local school district to confirm school assignments for this home.


Get pre-qualified for a loan
At Zillow Home Loans, we can pre-qualify you in as little as 5 minutes with no impact to your credit score.An equal housing lender. NMLS #10287.
Sell for more on Zillow
Get a Zillow Showcase℠ listing at no additional cost and you could sell for .
$662,500
2% more
+$13,250
With Zillow Showcase(estimated)
$675,750
- New Hampshire
- Carroll County
- Moultonborough
- 03254
- 131 Skyline Drive
Nearby cities
Nearby zip codes
Other Moultonborough Topics
