Welcome in - To this lovingly maintained Camillus Ranch. A 3 bedroom/1.5 bath that has been meticulously maintained cared for over the years. Pulling up to the home it is hard to miss the gorgeous landscaping. Then up the stone paver steps and landing into the home. The large living room is drenched with natural light, complimenting the pristine hardwood floors. Through the hallway and into the spacious kitchen, offering plenty of storage & counter space along with a generous eat-in area. Off the kitchen there is a charming Sunroom overlooking the large, well manicured, backyard. A lovely deck off the sunroom offers a relaxing space to enjoy the backyard on those warm summer days. The 3 bedrooms, all with immaculate hardwood floors, and the full bathroom round out the main level. The basement provides an area for additional storage, or room to finish in additional living space. Laundry is currently located in the basement as well, but could easily be brought upstairs to give the ultimate one level living experience. This is truly a remarkable home with a seller that has exhibited a real "Pride in Ownership" over the last 30+ years. An impeccable property and a great opportunity! Delayed Negotiation - No Negotiations until Monday June 22, 2026 at 12:00 PM
Closed
$280,000
131 Skyview Ter, Syracuse, NY 13219
3beds
916sqft
Single Family Residence
Built in 1957
0.31 Acres Lot
$280,200 Zestimate®
$306/sqft
$2,278 Estimated rent
Home value
$280,200
$266,000 - $294,000
$2,278/mo
Zestimate® history
Owner options
List your home for rent
$2,278/mo
Rent Zestimate®
Find your next renter with Zillow Rental Manager. Plus, with online applications, you can quickly screen prospective tenants – for free.
$2,278/mo
Rent Zestimate®
Refinance and save
$2,050/mo
Est. payment
Refinancing to a lower rate could help reduce your monthly payments and save thousands over the life of the loan.
$2,050/mo
Est. payment
Explore your selling options
Work with a Zillow partner agent
Leverage their expertise and Zillow's premium Showcase listings to get your home seen by more buyers.
Get startedList with your own agent
Get your home in front of millions of buyers by listing it on Zillow.
Learn how to do itSell it yourself
Take full control of how buyers see your home on Zillow by listing For Sale by Owner (FSBO).
List your homeWhat's special
Pristine hardwood floorsGenerous eat-in areaGorgeous landscaping
Zillow last checked:
Listing updated:
Listed by:
Eric F Metz II 315-427-0732,
Independent Realty Group
Bought with:
Brice Clark, 30CL1070566
Coldwell Banker Prime Prop,Inc
Source: NYSAMLSs,MLS#: S1691477 Originating MLS: Syracuse
Originating MLS: SyracuseFacts & features
Interior
Bedrooms & bathrooms
- Bedrooms: 3
- Bathrooms: 2
- Full bathrooms: 1
- 1/2 bathrooms: 1
- Main level bathrooms: 1
- Main level bedrooms: 3
Heating
- Gas, Forced Air
Cooling
- Central Air
Appliances
- Included: Built-In Range, Built-In Oven, Dryer, Dishwasher, Electric Cooktop, Freezer, Disposal, Gas Water Heater, Refrigerator, Washer
- Laundry: In Basement
Features
- Ceiling Fan(s), Eat-in Kitchen, Separate/Formal Living Room, Natural Woodwork, Bedroom on Main Level, Main Level Primary
- Flooring: Hardwood, Laminate, Varies, Vinyl
- Basement: Full,Sump Pump
- Has fireplace: No
Interior area
- Total structure area: 916
- Total interior livable area: 916 sqft
Property
Parking
- Total spaces: 1
- Parking features: Attached, Garage, Driveway, Garage Door Opener
- Attached garage spaces: 1
Features
- Levels: One
- Stories: 1
- Patio & porch: Deck
- Exterior features: Blacktop Driveway, Deck, Fully Fenced
- Fencing: Full
Lot
- Size: 0.31 Acres
- Dimensions: 60 x 227
- Features: Rectangular, Rectangular Lot, Residential Lot
Details
- Parcel number: 31208905000000010760000000
- Special conditions: Standard,Trust
Construction
Type & style
- Home type: SingleFamily
- Architectural style: Ranch
- Property subtype: Single Family Residence
Materials
- Blown-In Insulation, Vinyl Siding, Copper Plumbing
- Foundation: Block
- Roof: Asphalt,Shingle
Condition
- Resale
- Year built: 1957
Utilities & green energy
- Electric: Circuit Breakers
- Sewer: Connected
- Water: Connected, Public
- Utilities for property: Cable Available, High Speed Internet Available, Sewer Connected, Water Connected
Community & HOA
Location
- Region: Syracuse
Financial & listing details
- Price per square foot: $306/sqft
- Tax assessed value: $129,600
- Annual tax amount: $5,536
- Date on market: 6/17/2026
- Cumulative days on market: 6 days
- Listing terms: Cash,Conventional,FHA,VA Loan
Price history
| Date | Event | Price |
|---|---|---|
| 8/24/2026 | Sold | $280,000+12%$306/sqft |
Source:  NYSAMLSs #S1691477 Report a problem NYSAMLSs #S1691477 Report a problem | ||
| 6/23/2026 | Pending sale | $249,900$273/sqft |
Source: NYSAMLSs #S1691477 Report a problem | ||
| 6/17/2026 | Listed for sale | $249,900$273/sqft |
Source: NYSAMLSs #S1691477 Report a problem | ||
Public tax history
| Year | Property taxes | Tax assessment |
|---|---|---|
| 2025 | -- | $129,600 |
| 2024 | -- | $129,600 |
| 2023 | -- | $129,600 |
| 2022 | -- | $129,600 +9.9% |
| 2021 | -- | $117,900 |
| 2020 | -- | $117,900 |
| 2019 | -- | $117,900 +10% |
| 2018 | -- | $107,200 |
| 2017 | $3,893 +87% | $107,200 |
| 2016 | $2,082 | $107,200 |
| 2015 | -- | $107,200 |
| 2014 | -- | $107,200 |
| 2013 | -- | $107,200 |
| 2012 | -- | $107,200 |
| 2011 | -- | $107,200 |
| 2010 | -- | $107,200 |
| 2009 | -- | $107,200 |
| 2008 | -- | $107,200 +5% |
| 2007 | -- | $102,100 +4% |
| 2006 | -- | $98,200 +24.3% |
| 2005 | -- | $79,000 |
| 2004 | -- | $79,000 |
| 2003 | -- | $79,000 |
| 2002 | -- | $79,000 |
| 2001 | -- | $79,000 |
| 2000 | -- | $79,000 |
Find assessor info on the county website
Neighborhood: Fairmount
Nearby homes
- $244,0003 bd1 ba1k sqft133 Skyview Ter, Syracuse, NY 13219Off Market
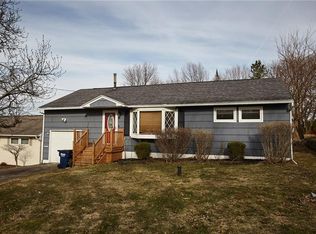
- $224,6003 bd1 ba1.1k sqft902 Beverly Dr, Syracuse, NY 13219Off Market
- $230,0002 bd1 ba1k sqft904 Beverly Dr, Syracuse, NY 13219Off Market
- $243,4003 bd1 ba1.1k sqft129 Skyview Ter, Syracuse, NY 13219Off Market
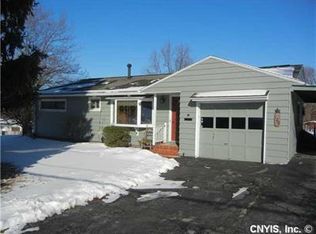
- $229,2003 bd1 ba1.1k sqft135 Skyview Ter, Syracuse, NY 13219Off Market
- $229,0003 bd1 ba1.1k sqft906 Beverly Dr, Syracuse, NY 13219Off Market
- $275,2003 bd2 ba1.4k sqft137 Skyview Ter, Syracuse, NY 13219Off Market
- $258,2003 bd1 ba1.4k sqft124 Silverlace Ter, Syracuse, NY 13219Off Market
Nearby schools
GreatSchools rating
- 5/10Onondaga Road Elementary SchoolGrades: K-4Distance: 0.3 mi
- 8/10Camillus Middle SchoolGrades: 7-8Distance: 5 mi
- 7/10West Genesee Senior High SchoolGrades: 9-12Distance: 1.4 mi
Schools provided by the listing agent
- District: West Genesee
Source: NYSAMLSs. This data may not be complete. We recommend contacting the local school district to confirm school assignments for this home.
Sell for more on Zillow
Get a Zillow Showcase℠ listing at no additional cost and you could sell for .
$280,200
2% more
+$5,604
With Zillow Showcase(estimated)
$285,804
Sell for more on Zillow
Get a Zillow Showcase℠ listing at no additional cost and you could sell for .
$280,200
2% more
+$5,604
With Zillow Showcase(estimated)
$285,804
- New York
- Onondaga County
- Syracuse
- 13219
- Fairmount
- 131 Skyview Ter
