STYLIN ON SONG! Live the Lake Region lifestyle in this newly built, 2,200+ sqft home in the heart of Tanglwood North, just minutes from Lake Wallenpaupack and the shops, restaurants, and seasonal festivals of Hawley PA! This is where modern design meets everyday comfort, surrounded by nature and all the outdoor adventure the Poconos has to offer.Step inside & feel the space breathe -- high ceilings, windows of natural light, and a wide-open layout create a calm, airy vibe from the start. A MASSIVE family room, and living room with a beautiful fireplace that draws you in whether you're hosting game night or winding down after a day on the lake. The kitchen is built for connection -- gather around the large center island, cook with ease, and never miss a moment thanks to the open flow into the living and dining areas.The tile work and finishes throughout the home are intentional, elevated, and durable. The bathrooms are spa-like, with a bold, boutique-hotel style that makes every day feel a little more special. The bedrooms are spacious and serene, offering the kind of rest and privacy that make a home truly relaxing.With dual-zoned HVAC, you'll stay comfortable in every season. The attached garage adds convenience, whether you're coming back from a morning kayak or heading out for a snow day. The home is tucked into a peaceful community, but you're never far from what makes this area great -- lake days, hiking trails, ski slopes, and weekend markets.Whether you're looking for a full-time residence or a seasonal escape, this home offers a lifestyle that's both elevated, easy and worry free. All the space you need, the quality you want, and the location that lets you enjoy it all. At this price it will not last!! Call today!
Sold for $490,000
$490,000
131 Song Mountain Dr, Tafton, PA 18464
3beds
2,280sqft
Single Family Residence
Built in 2025
0.47 Acres Lot
$507,700 Zestimate®
$215/sqft
$2,879 Estimated rent
Home value
$507,700
$432,000 - $599,000
$2,879/mo
Zestimate® history
Owner options
List your home for rent
$2,879/mo
Rent Zestimate®
Find your next renter with Zillow Rental Manager. Plus, with online applications, you can quickly screen prospective tenants – for free.
$2,879/mo
Rent Zestimate®
Refinance and save
$3,887/mo
Est. payment
Refinancing to a lower rate could help reduce your monthly payments and save thousands over the life of the loan.
$3,887/mo
Est. payment
Explore your selling options
Work with a Zillow partner agent
Leverage their expertise and Zillow's premium Showcase listings to get your home seen by more buyers.
Get startedList with your own agent
Get your home in front of millions of buyers by listing it on Zillow.
Learn how to do itSell it yourself
Take full control of how buyers see your home on Zillow by listing For Sale by Owner (FSBO).
List your homeWhat's special
Tile work and finishesWindows of natural lightHigh ceilingsLarge center islandWide-open layoutBold boutique-hotel styleBeautiful fireplace
Zillow last checked:
Listing updated:
Listed by:
Maxwell Stevens 406-570-3805,
Berkshire Hathaway HomeServices Pocono Real Estate Hawley
Bought with:
Meghan Gapp, RS356738
RE/MAX Best
Source: PWAR as distributed by MLS GRID,MLS#: PW251825
Facts & features
Interior
Bedrooms & bathrooms
- Bedrooms: 3
- Bathrooms: 3
- Full bathrooms: 2
- 1/2 bathrooms: 1
Primary bedroom
- Area: 215.88
- Dimensions: 15.3 x 14.11
Bedroom 1
- Area: 116
- Dimensions: 10 x 11.6
Bedroom 2
- Area: 127.65
- Dimensions: 11.1 x 11.5
Primary bathroom
- Area: 81.65
- Dimensions: 7.1 x 11.5
Bathroom 1
- Area: 74.2
- Dimensions: 7 x 10.6
Bathroom 2
- Area: 29
- Dimensions: 5.8 x 5
Dining room
- Area: 156.62
- Dimensions: 11.1 x 14.11
Family room
- Area: 281.88
- Dimensions: 16.2 x 17.4
Kitchen
- Area: 161
- Dimensions: 14 x 11.5
Laundry
- Area: 50.4
- Dimensions: 8.4 x 6
Living room
- Area: 169.32
- Dimensions: 12 x 14.11
Office
- Area: 82.62
- Dimensions: 10.2 x 8.1
Heating
- Forced Air, Propane
Cooling
- Central Air, Gas
Appliances
- Included: Dishwasher, Microwave, Refrigerator, ENERGY STAR Qualified Appliances, Electric Oven, Electric Cooktop
- Laundry: Laundry Room
Features
- Cathedral Ceiling(s), Walk-In Closet(s), Eat-in Kitchen
- Flooring: Laminate, Tile, Vinyl
- Doors: ENERGY STAR Qualified Doors
- Windows: Double Pane Windows
- Basement: Unfinished,Walk-Out Access
- Attic: Partially Floored,Pull Down Stairs
- Number of fireplaces: 1
- Fireplace features: Blower Fan, Electric
Interior area
- Total structure area: 3,379
- Total interior livable area: 2,280 sqft
- Finished area above ground: 2,280
- Finished area below ground: 0
Property
Parking
- Total spaces: 1
- Parking features: Driveway, Garage, Garage Door Opener
- Garage spaces: 1
- Has uncovered spaces: Yes
Features
- Levels: Three Or More
- Stories: 3
- Patio & porch: Covered, Rear Porch, Front Porch
- Has view: Yes
- View description: Trees/Woods
- Body of water: Lake Wallenpaupack
Lot
- Size: 0.47 Acres
- Features: Sloped Up, Wooded
Details
- Parcel number: 056.020238 033738
- Zoning: Residential
Construction
Type & style
- Home type: SingleFamily
- Property subtype: Single Family Residence
Materials
- Board & Batten Siding, Vinyl Siding
- Foundation: Block
- Roof: Asphalt
Condition
- New construction: Yes
- Year built: 2025
Utilities & green energy
- Electric: 200+ Amp Service
- Water: Comm Central
Community & HOA
Community
- Features: Lake
- Subdivision: Tanglwood North
HOA
- Has HOA: Yes
- Services included: Snow Removal, Trash, Water
- HOA fee: $640 annually
- Second HOA fee: $320 one time
Location
- Region: Tafton
Financial & listing details
- Price per square foot: $215/sqft
- Tax assessed value: $3,000
- Annual tax amount: $349
- Date on market: 6/15/2025
- Cumulative days on market: 5 days
- Road surface type: Paved
Price history
| Date | Event | Price |
|---|---|---|
| 7/15/2025 | Sold | $490,000+0%$215/sqft |
Source:  PWAR as distributed by MLS GRID #PW251825 Report a problem PWAR as distributed by MLS GRID #PW251825 Report a problem | ||
| 6/19/2025 | Pending sale | $489,999$215/sqft |
Source: PWAR as distributed by MLS GRID #PW251825 Report a problem | ||
| 6/15/2025 | Listed for sale | $489,999+6433.3%$215/sqft |
Source: PWAR as distributed by MLS GRID #PW251825 Report a problem | ||
| 9/20/2024 | Sold | $7,500$3/sqft |
Source: PWAR as distributed by MLS GRID #PW230083 Report a problem | ||
| 8/22/2024 | Pending sale | $7,500$3/sqft |
Source: PWAR as distributed by MLS GRID #PW230083 Report a problem | ||
| 6/20/2024 | Listed for sale | $7,500$3/sqft |
Source: PWAR as distributed by MLS GRID #PW230083 Report a problem | ||
| 12/22/2023 | Pending sale | $7,500$3/sqft |
Source: PWAR as distributed by MLS GRID #PW230083 Report a problem | ||
| 8/7/2023 | Price change | $7,500-24.2%$3/sqft |
Source: PWAR as distributed by MLS GRID #PW-230083 Report a problem | ||
| 1/15/2023 | Listed for sale | $9,900$4/sqft |
Source: PWAR as distributed by MLS GRID #PW-230083 Report a problem | ||
Public tax history
Tax history is unavailable.
Neighborhood: 18464
Nearby homes
- $20,0000.47 AcresSong Mountain Dr, Tafton, PA 18464Lot/Land
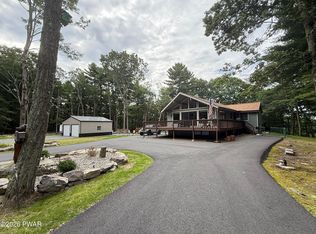
- $590,7003 bd4 ba2.6k sqft135 Song Mountain Dr, Tafton, PA 18464Off Market
- $311,0003 bd3 ba1.7k sqft136 Song Mountain Dr, Tafton, PA 18464Off Market
- $445,0003 bd2 ba1.9k sqft115 Song Mountain Dr, Tafton, PA 18464Pending
- $301,3003 bd2 ba1.5k sqft138 Song Mountain Dr, Tafton, PA 18464Off Market
- $279,2003 bd2 ba1.4k sqft132 Song Mountain Dr, Tafton, PA 18464Off Market
- $235,2002 bd1 ba1.2k sqft125 Song Mountain Dr, Tafton, PA 18464Off Market
- $352,1003 bd2 ba1.7k sqft140 Song Mountain Dr, Tafton, PA 18464Off Market
- $249,8002 bd2 ba1.1k sqft122 Saint Moritz Dr, Tafton, PA 18464Off Market
Nearby schools
GreatSchools rating
- 5/10Wallenpaupack North Intrmd SchoolGrades: 3-5Distance: 3.3 mi
- 6/10Wallenpaupack Area Middle SchoolGrades: 6-8Distance: 3.3 mi
- 7/10Wallenpaupack Area High SchoolGrades: 9-12Distance: 3.3 mi
Get a cash offer in 3 minutes
Find out how much your home could sell for in as little as 3 minutes with a no-obligation cash offer.
Estimated market value
$507,700
Get a cash offer in 3 minutes
Find out how much your home could sell for in as little as 3 minutes with a no-obligation cash offer.
Estimated market value
$507,700
- Pennsylvania
- Pike County
- Tafton
- 18464
- 131 Song Mountain Dr
Nearby cities
Nearby zip codes
Other Tafton Topics
