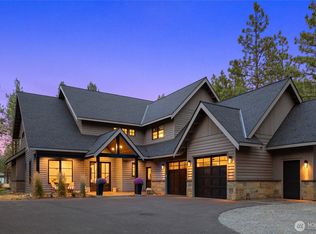
Prestigious Suncadia neighborhood of Tumble Creek. Come take a look at this exquisite mountain retreat built by Benchmark Custom Homes. Home is right on the Paintbrush lakes providing wonderful scenery and tranquil lakeside evenings. Enjoy the Tumble Creek Community amenities this community has to offer. Home features a spacious great room with soaring ceilings, covered outdoor living area, gourmet chef's kitchen with professional cooking range, dual dishwashers and extra large walk in pantry. Main floor primary suite features a 5 piece bath with soaking tub, oversized shower and heated floors. The 6 bedrooms are large and 4 of them are ensuites with their own baths and walk in closets. See pictures for all the details.
Sold
Listed by: Dove Realty, Inc. • Kyle Graham
Bought with: Engel & Voelkers Mercer Island
$1,925,000
131 Southern Star Lane, Cle Elum, WA 98922
6beds
3,992sqft
Single Family Residence
Built in 2023
0.57 Acres Lot
$1,851,700 Zestimate®
$482/sqft
$7,989 Estimated rent
Home value
$1,851,700
$1.57M - $2.17M
$7,989/mo
Zestimate® history
Owner options
List your home for rent
$7,989/mo
Rent Zestimate®
Find your next renter with Zillow Rental Manager. Plus, with online applications, you can quickly screen prospective tenants – for free.
$7,989/mo
Rent Zestimate®
Refinance and save
$12,069/mo
Est. payment
Refinancing to a lower rate could help reduce your monthly payments and save thousands over the life of the loan.
$12,069/mo
Est. payment
Explore your selling options
Work with a Zillow partner agent
Leverage their expertise and Zillow's premium Showcase listings to get your home seen by more buyers.
Get startedList with your own agent
Get your home in front of millions of buyers by listing it on Zillow.
Learn how to do itSell it yourself
Take full control of how buyers see your home on Zillow by listing For Sale by Owner (FSBO).
List your homeWhat's special
Exquisite mountain retreatSoaring ceilingsHeated floorsMain floor primary suiteOversized showerTranquil lakeside eveningsProfessional cooking range
Zillow last checked:
Listing updated:
Listed by:
Kyle Graham,
Dove Realty, Inc.
Bought with:
Sean Nielsen, 84762
Engel & Voelkers Mercer Island
Source: NWMLS as distributed by MLS GRID,MLS#: 2348006
Facts & features
Interior
Bedrooms & bathrooms
- Bedrooms: 6
- Bathrooms: 6
- Full bathrooms: 2
- 3/4 bathrooms: 3
- 1/2 bathrooms: 1
- Main level bathrooms: 3
- Main level bedrooms: 2
Primary bedroom
- Level: Main
Bedroom
- Level: Main
Bathroom full
- Level: Main
Bathroom three quarter
- Level: Main
Other
- Level: Main
Dining room
- Level: Main
Entry hall
- Level: Main
Kitchen with eating space
- Level: Main
Living room
- Level: Main
Utility room
- Level: Main
Heating
- Fireplace, 90%+ High Efficiency, Forced Air, Heat Pump, Electric, Natural Gas
Cooling
- 90%+ High Efficiency, Forced Air, Heat Pump
Appliances
- Included: Dishwasher(s), Dryer(s), Refrigerator(s), Stove(s)/Range(s), Washer(s), Water Heater: tankless, Water Heater Location: garage
Features
- Bath Off Primary, Central Vacuum, Dining Room, High Tech Cabling
- Flooring: Ceramic Tile, Laminate, Carpet
- Windows: Double Pane/Storm Window
- Basement: None
- Number of fireplaces: 1
- Fireplace features: Gas, Main Level: 1, Fireplace
Interior area
- Total structure area: 3,992
- Total interior livable area: 3,992 sqft
Property
Parking
- Total spaces: 3
- Parking features: Driveway, Attached Garage, Off Street
- Attached garage spaces: 3
Features
- Levels: Two
- Stories: 2
- Entry location: Main
- Patio & porch: Bath Off Primary, Built-In Vacuum, Ceramic Tile, Double Pane/Storm Window, Dining Room, Fireplace, High Tech Cabling, Hot Tub/Spa, Walk-In Pantry, Water Heater
- Has spa: Yes
- Spa features: Indoor
- Has view: Yes
- View description: Territorial
Lot
- Size: 0.57 Acres
- Features: Drought Resistant Landscape, Paved, Deck, Gated Entry, High Speed Internet, Patio, Sprinkler System
- Topography: Level
- Residential vegetation: Wooded
Details
- Parcel number: 961255
- Special conditions: Standard
Construction
Type & style
- Home type: SingleFamily
- Property subtype: Single Family Residence
Materials
- Stone, Wood Siding
- Foundation: Poured Concrete
- Roof: Composition,Metal
Condition
- Year built: 2023
Details
- Builder name: Benchmark Custom Homes
Utilities & green energy
- Electric: Company: Puget Sound Energy
- Sewer: Sewer Connected, Company: Suncadia environmental
- Water: Public, Company: Suncadia Water Company
- Utilities for property: Atlas, Atlas
Community & HOA
Community
- Features: Athletic Court, CCRs, Clubhouse, Gated, Golf, Park, Playground, Trail(s)
- Subdivision: Suncadia
HOA
- HOA fee: $491 monthly
Location
- Region: Cle Elum
Financial & listing details
- Price per square foot: $482/sqft
- Tax assessed value: $2,156,830
- Annual tax amount: $14,578
- Date on market: 6/3/2024
- Cumulative days on market: 662 days
- Listing terms: Conventional
- Inclusions: Dishwasher(s), Dryer(s), Refrigerator(s), Stove(s)/Range(s), Washer(s)
Price history
| Date | Event | Price |
|---|---|---|
| 5/13/2025 | Sold | $1,925,000-3.7%$482/sqft |
Source:  NWMLS as distributed by MLS GRID #2348006 Report a problem NWMLS as distributed by MLS GRID #2348006 Report a problem | ||
| 4/30/2025 | Pending sale | $1,999,999$501/sqft |
Source: NWMLS as distributed by MLS GRID #2348006 Report a problem | ||
| 4/16/2025 | Price change | $1,999,999-4.7%$501/sqft |
Source: NWMLS as distributed by MLS GRID #2348006 Report a problem | ||
| 4/1/2025 | Price change | $2,099,000-2.3%$526/sqft |
Source: NWMLS as distributed by MLS GRID #2348006 Report a problem | ||
| 3/23/2025 | Listed for sale | $2,149,000-22.1%$538/sqft |
Source: NWMLS as distributed by MLS GRID #2348006 Report a problem | ||
| 8/30/2023 | Sold | $2,760,000-4.7%$691/sqft |
Source: Public Record Report a problem | ||
| 2/24/2023 | Listing removed | -- |
Source:  Engel & Volkers Report a problem Engel & Volkers Report a problem | ||
| 9/30/2022 | Listed for sale | $2,895,000+345.4%$725/sqft |
Source: Engel & Volkers #2001986 Report a problem | ||
| 4/25/2022 | Sold | $650,000-7%$163/sqft |
Source: NWMLS as distributed by MLS GRID #1909349 Report a problem | ||
| 4/13/2022 | Pending sale | $699,000$175/sqft |
Source: NWMLS as distributed by MLS GRID #1909349 Report a problem | ||
| 4/2/2022 | Listed for sale | $699,000+107.3%$175/sqft |
Source: NWMLS as distributed by MLS GRID #1909349 Report a problem | ||
| 12/30/2020 | Sold | $337,250$84/sqft |
Source: Public Record Report a problem | ||
Public tax history
| Year | Property taxes | Tax assessment |
|---|---|---|
| 2024 | $13,328 -8.6% | $2,156,830 -14.5% |
| 2023 | $14,578 +150.5% | $2,522,520 +182.2% |
| 2022 | $5,819 +127.9% | $893,940 +158.7% |
| 2021 | $2,553 | $345,500 |
Find assessor info on the county website
Neighborhood: 98922
Nearby homes
- $2,760,0006 bd6 ba3.9k sqft131 Southern Star Lane Cle, Elum, WA 98922Sold

- $1,850,0005 bd4 ba2.9k sqft221 Southern Star Ln, Cle Elum, WA 98922Sold

- $2,100,0004 bd5 ba3.5k sqft251 Southern Star Ln, Cle Elum, WA 98922Sold
- $420,0000.45 Acres16 Gold Leaf Ln, Cle Elum, WA 98922Sold

- $440,0000.45 Acres11 Gold Leaf Ln, Cle Elum, WA 98922Lot/Land
- $3,600,0004 bd7 ba5.2k sqft300 Gold Leaf Ln, Cle Elum, WA 98922Sold
- $--4 bd4 ba2.9k sqft471 Southern Star Lane Cle, Elum, WA 98922Off Market
- $495,0000.5 Acres15 Gold Leaf Ln, Cle Elum, WA 98922Lot/Land
Nearby schools
GreatSchools rating
- 8/10Cle Elum Roslyn Elementary SchoolGrades: PK-5Distance: 4.6 mi
- 7/10Walter Strom Middle SchoolGrades: 6-8Distance: 4.8 mi
- 6/10Cle Elum Roslyn High SchoolGrades: 9-12Distance: 4.6 mi
Get a cash offer in 3 minutes
Find out how much your home could sell for in as little as 3 minutes with a no-obligation cash offer.
Estimated market value
$1,851,700
Get a cash offer in 3 minutes
Find out how much your home could sell for in as little as 3 minutes with a no-obligation cash offer.
Estimated market value
$1,851,700
- Washington
- Kittitas County
- Cle Elum
- 98922
- 131 Southern Star Lane
Nearby cities
Nearby zip codes
Other Cle Elum Topics
