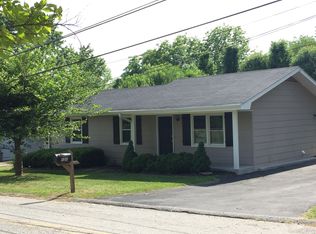
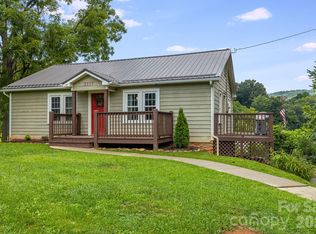
*INVESTOR SPECIAL* A 1983 charmer that has a clever layout and level .22 yard, this sweet home needs you! The house needs a big creative renovation but there are many perks that will pay off with some old-fashioned sweat equity. 3 bedrooms, 2 full baths in over 1,100 sq ft feels even larger with the soaring ceiling in the dining room. The yard is perfect to fence-in for Fido, chickens and a garden with lovely grand oak tree in the back yard. The crawlspace is covered in heavy mil plastic with a sump pump. Main level living with primary bedroom/bath and living areas are easy to access. The buyer could literally make this home a super cute dwelling as well as increase the value with each improvement giving a handsome ROI. Seller had home cleaned out and deep cleaned making the renovation process even easier.
Are you ready to Pintrest this place up, impress the world with your ideas and skill? Become Instagram famous as you document your progress as your vision comes to life. FB Marketplace and Habitat Restore will be your next BFF.
Also, this home has great flip and rent potential. The After Repair Value (ARV) is a great example in investing.
A 30 minute ride to Asheville, merely minutes from up and coming Canton downtown, close to all things Waynesville this home sits on a quiet street with city water and sewer, ready for you and your creative spirit to be unleashed.
Buyer should look into several renovation loan packages, some are offering up to $75k! Please ask your agent about more info in agent remarks.
Come make this house a real home!
Under contract-show
$260,000
131 Spencer St, Clyde, NC 28721
3beds
1,143sqft
Single Family Residence
Built in 1983
0.22 Acres Lot
$253,600 Zestimate®
$227/sqft
$-- HOA
What's special
Quiet street
- 32 days
- 687
- 21
Zillow last checked:
Listing updated:
Listed by:
Carol D. Motley carol@lkeyrealty.com,
Landon Key Realty
Source: Canopy MLS as distributed by MLS GRID,MLS#: 4417558
Facts & features
Interior
Bedrooms & bathrooms
- Bedrooms: 3
- Bathrooms: 2
- Full bathrooms: 2
- Main level bedrooms: 1
Primary bedroom
- Level: Main
Bedroom s
- Level: Upper
Bedroom s
- Level: Upper
Bathroom full
- Level: Main
Bathroom full
- Level: Upper
Dining room
- Level: Main
Kitchen
- Level: Main
Living room
- Level: Main
Heating
- Ductless, Electric, Kerosene, Other
Cooling
- Ceiling Fan(s), Ductless, Electric
Appliances
- Included: Dishwasher, Electric Oven, Electric Range, Refrigerator, Washer/Dryer
- Laundry: In Hall, Main Level
Features
- Attic Other
- Flooring: Linoleum, Parquet, Other
- Has basement: No
- Attic: Other
Interior area
- Total structure area: 1,143
- Total interior livable area: 1,143 sqft
- Finished area above ground: 1,143
- Finished area below ground: 0
Property
Parking
- Total spaces: 2
- Parking features: Driveway
- Uncovered spaces: 2
Features
- Levels: One and One Half
- Stories: 1.5
- Patio & porch: Covered, Patio, Porch, Screened
Lot
- Size: 0.22 Acres
Details
- Additional structures: Shed(s)
- Parcel number: 8637637387
- Zoning: CR-1
- Special conditions: Standard
Construction
Type & style
- Home type: SingleFamily
- Property subtype: Single Family Residence
Materials
- Vinyl
- Foundation: Crawl Space
Condition
- New construction: No
- Year built: 1983
Utilities & green energy
- Sewer: Public Sewer
- Water: City
- Utilities for property: Cable Available
Community & HOA
Community
- Subdivision: Brookfield
Location
- Region: Clyde
- Elevation: 2000 Feet
Financial & listing details
- Price per square foot: $227/sqft
- Tax assessed value: $116,900
- Annual tax amount: $380
- Date on market: 8/25/2026
- Cumulative days on market: 32 days
- Listing terms: Cash,Conventional,FHA,FHA 203(K),USDA Loan,VA Loan
- Road surface type: Concrete, Paved
Estimated market value
$253,600
$241,000 - $266,000
$1,924/mo
Price history
| Date | Event | Price |
|---|---|---|
| 8/25/2026 | Listed for sale | $260,000+340.7%$227/sqft |
Source:  Canopy MLS as distributed by MLS GRID #4417558 Report a problem Canopy MLS as distributed by MLS GRID #4417558 Report a problem | ||
| 6/21/1994 | Sold | $59,000$52/sqft |
Source: Agent Provided Report a problem | ||
Public tax history
| Year | Property taxes | Tax assessment |
|---|---|---|
| 2025 | $380 +1.6% | $116,900 |
| 2024 | $374 | $116,900 |
| 2023 | $374 +2.4% | $116,900 |
| 2022 | $365 | $116,900 |
| 2021 | $365 +22.3% | $116,900 +32.1% |
| 2020 | $299 | $88,500 |
| 2019 | -- | $88,500 |
| 2018 | $299 -4.8% | $88,500 |
| 2017 | $314 | $88,500 -7.4% |
| 2016 | $314 | $95,600 |
| 2015 | $314 +3.9% | $95,600 |
| 2014 | $302 -45.4% | $95,600 +19.6% |
| 2010 | $553 +3.5% | $79,930 |
| 2008 | $534 | $79,930 |
| 2007 | -- | $79,930 |
Find assessor info on the county website
Monthly payment
Est. payment
Payment breakdown
Explore the cost of this home by adjusting the details. Changes won't be saved.Climate risks
Neighborhood: 28721
Nearby schools
Schools provided by the listing agent
- Elementary: Clyde
- Middle: Canton
- High: Pisgah
Source: Canopy MLS as distributed by MLS GRID. This data may not be complete. We recommend contacting the local school district to confirm school assignments for this home.
Similar homes
- $259,0002 bd2 ba1k sqft177 Forest Dr #11, Clyde, NC 28721For Sale
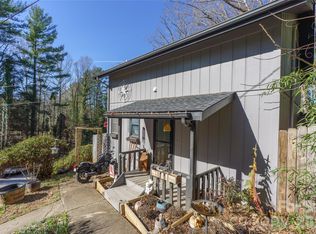
 MLS ID #4424243, Stan Holden, Keller Williams Great Smokies. Canopy MLS as distributed by MLS GRID
 - $285,5002 bd2 ba1k sqft197 Mulberry St, Clyde, NC 28721For Sale
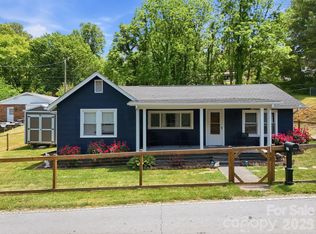 MLS ID #4382455, Laura Cuellar, Redfin Corporation. Canopy MLS as distributed by MLS GRID
 - $309,0002 bd2 ba956 sqft2117 Old Clyde Rd, Clyde, NC 28721For Sale
 MLS ID #4418140, Andy Rogers, Keller Williams Professionals. Canopy MLS as distributed by MLS GRID
 - $299,0003 bd1 ba960 sqft83 Rocky St, Canton, NC 28716For Sale
 MLS ID #4419010, Brian K. Noland, Howard Hanna Beverly-Hanks Waynesville. Canopy MLS as distributed by MLS GRID
 - $245,0002 bd1 ba1.1k sqft206 Terrell Cove Rd, Canton, NC 28716For SaleMLS ID #4410084, Karen Hollingsed, Howard Hanna Beverly-Hanks Waynesville. Canopy MLS as distributed by MLS GRID
- $318,0003 bd1 ba960 sqft483 Thompson St, Canton, NC 28716For SaleMLS ID #4424582, Brian K. Noland, Howard Hanna Beverly-Hanks Waynesville. Canopy MLS as distributed by MLS GRID
- $285,0003 bd2 ba1.1k sqft10687 Cruso Rd, Canton, NC 28716For SaleMLS ID #4423169, Mark Strayer, Coldwell Banker Advantage. Canopy MLS as distributed by MLS GRID
- $269,9002 bd2 ba1.1k sqft149 Greentree Ln, Canton, NC 28716For SaleMLS ID #4372851, Savannah Pope, Coldwell Banker Advantage. Canopy MLS as distributed by MLS GRID
- $265,0002 bd1 ba945 sqft1714 Iron Duff Rd, Waynesville, NC 28785For SaleMLS ID #4368978, Julie Lapkoff, Howard Hanna Beverly-Hanks Waynesville. Canopy MLS as distributed by MLS GRID
- $299,0003 bd2 ba1.2k sqft26 Cedar St, Canton, NC 28716For SaleMLS ID #4402720, Susan Hooper, Howard Hanna Beverly-Hanks Waynesville. Canopy MLS as distributed by MLS GRID
- $265,0002 bd2 ba1.1k sqft48 Medford Ave, Waynesville, NC 28786For SaleMLS ID #4378352, Mary Irvin, Premier Sotheby’s International Realty. Canopy MLS as distributed by MLS GRID
- $285,0002 bd1 ba1.3k sqft80 Nature Ln, Waynesville, NC 28786For SaleMLS ID #4418677, Melissa Rogers, Keller Williams Great Smokies. Canopy MLS as distributed by MLS GRID
- $249,9004 bd2 ba1.3k sqft492 Riverbend St, Waynesville, NC 28786For SaleMLS ID #4388344, David Rogers, RE/MAX Executive. Canopy MLS as distributed by MLS GRID
- $259,5002 bd2 ba1k sqft94 Market St, Maggie Valley, NC 28751For SaleMLS ID #4416831, Brian K. Noland, Howard Hanna Beverly-Hanks Waynesville. Canopy MLS as distributed by MLS GRID
- $225,0002 bd1 ba1.1k sqft414 Skyline Dr, Canton, NC 28716For SaleMLS ID #4394964, Sandra Messer, DRG Homes & Land. Canopy MLS as distributed by MLS GRID
- $285,0002 bd3 ba1.4k sqft42 Greenview Dr, Maggie Valley, NC 28751For SaleMLS ID #4376874, Jaci Reynolds, RE/MAX Executive. Canopy MLS as distributed by MLS GRID
- $315,0003 bd2 ba1.1k sqft70 Iris Ln, Canton, NC 28716For SaleMLS ID #4406779, David Rogers, RE/MAX Executive. Canopy MLS as distributed by MLS GRID
- $295,0002 bd2 ba1.1k sqft100 Bristol Ln, Maggie Valley, NC 28751For SaleMLS ID #4388389, Sarah Corn, Keller Williams Great Smokies. Canopy MLS as distributed by MLS GRID
- $350,0003 bd3 ba1.5k sqft842 Grouse Rd, Clyde, NC 28721For SaleMLS ID #4326443, David Stephens, NextHome Mountain Horizons. Canopy MLS as distributed by MLS GRID
- $350,0003 bd2 ba1.2k sqft120 Sonoma Rd, Waynesville, NC 28786For SaleMLS ID #4416940, Shannon Revelia, Better Homes and Gardens Real Estate Heritage. Canopy MLS as distributed by MLS GRID
