Live, Work and Park- All In One Place! Looking for a property with a large garage, workshop, or business space? This commercial/residential property zoned GI (General Industrial) offers everything you need for living and working in one convenient location. Perfect for contractors, mechanics, auto body professionals, car collectors, woodworkers, or small business owners, this versatile property features a massive 45’ x 45’ garage with space for up to 8 vehicles, trucks, or equipment. The garage includes a dedicated paint booth area, wood stove heat, and tall doors and ceilings—ideal for auto repair, detailing, fabrication, storage, or light industrial use. There’s ample outdoor parking for fleet vehicles, trailers, or customer cars, plus a separate driveway for the main residence. Additional outbuildings include: 2-car detached garage—great for personal use or overflow storage heated office building—perfect for administrative work or running a small business small barn, previously used for sheep, which could serve as extra storage or hobby space The 3-bedroom, 1-bath Cape Cod home provides comfortable on-site living or potential rental income. A remodeled mudroom connects to the private driveway—perfect for boots, gear, or work clothes. The kitchen features natural wood cabinets, gas cooking, a refrigerator, and a cozy eat-in area. The living room and bedrooms on the main floor include hardwood floors and ceiling fans, while the upstairs flex room or third bedroom offers space for a home office, studio, or storage. The full unfinished basement adds even more potential—with room for storage, laundry hookups, or a workshop extension. Whether you want to live where you work, run a business from home, or rent out the shop space for income, this property delivers rare flexibility and serious workspace. Bring your business, your tools, and your imagination—this is where it all comes together.
Sold for $550,000
$550,000
131 Squirrel Hollow Rd, Douglassville, PA 19518
3beds
1,103sqft
Single Family Residence
Built in 1945
2.75 Acres Lot
$559,200 Zestimate®
$499/sqft
$1,849 Estimated rent
Home value
$559,200
$520,000 - $598,000
$1,849/mo
Zestimate® history
Owner options
List your home for rent
$1,849/mo
Rent Zestimate®
Find your next renter with Zillow Rental Manager. Plus, with online applications, you can quickly screen prospective tenants – for free.
$1,849/mo
Rent Zestimate®
Refinance and save
$3,623/mo
Est. payment
Refinancing to a lower rate could help reduce your monthly payments and save thousands over the life of the loan.
$3,623/mo
Est. payment
Explore your selling options
Work with a Zillow partner agent
Leverage their expertise and Zillow's premium Showcase listings to get your home seen by more buyers.
Get startedList with your own agent
Get your home in front of millions of buyers by listing it on Zillow.
Learn how to do itSell it yourself
Take full control of how buyers see your home on Zillow by listing For Sale by Owner (FSBO).
List your homeWhat's special
Wood stove heatTall doors and ceilingsDedicated paint booth areaHeated office building
Zillow last checked:
Listing updated:
Listed by:
Jackie Rhoads 215-896-0345,
RE/MAX Reliance
Bought with:
Anthony Noland, RM424821
Iron Valley Real Estate Legacy
Source: Bright MLS,MLS#: PABK2060568
Facts & features
Interior
Bedrooms & bathrooms
- Bedrooms: 3
- Bathrooms: 1
- Full bathrooms: 1
- Main level bathrooms: 1
- Main level bedrooms: 2
Rooms
- Room types: Living Room, Primary Bedroom, Bedroom 2, Bedroom 3, Kitchen, Basement, Bathroom 1
Primary bedroom
- Level: Main
- Area: 132 Square Feet
- Dimensions: 11 X 12
Bedroom 2
- Level: Main
- Area: 132 Square Feet
- Dimensions: 11 X 12
Bedroom 3
- Level: Upper
- Area: 405 Square Feet
- Dimensions: 15 X 27
Bathroom 1
- Level: Main
- Area: 54 Square Feet
- Dimensions: 6 X 9
Basement
- Level: Lower
Kitchen
- Level: Main
- Area: 144 Square Feet
- Dimensions: 12 X 12
Living room
- Level: Main
- Area: 180 Square Feet
- Dimensions: 15 X 12
Mud room
- Level: Main
- Area: 56 Square Feet
- Dimensions: 7 X 8
Heating
- Hot Water, Oil
Cooling
- Window Unit(s), Electric
Appliances
- Included: Electric Water Heater
- Laundry: In Basement, Mud Room
Features
- Basement: Unfinished,Full
- Has fireplace: No
Interior area
- Total structure area: 1,103
- Total interior livable area: 1,103 sqft
- Finished area above ground: 1,103
- Finished area below ground: 0
Property
Parking
- Total spaces: 10
- Parking features: Garage Faces Side, Garage Door Opener, Oversized, Asphalt, Detached, Driveway, Parking Lot
- Garage spaces: 10
- Has uncovered spaces: Yes
- Details: Garage Sqft: 2025
Accessibility
- Accessibility features: None
Features
- Levels: One and One Half
- Stories: 1.5
- Patio & porch: Patio
- Pool features: None
Lot
- Size: 2.75 Acres
Details
- Additional structures: Above Grade, Below Grade
- Parcel number: 41537400224538
- Zoning: GI
- Zoning description: General Industrial
- Special conditions: Standard
Construction
Type & style
- Home type: SingleFamily
- Architectural style: Cape Cod
- Property subtype: Single Family Residence
Materials
- Stucco
- Foundation: Block
Condition
- New construction: No
- Year built: 1945
Utilities & green energy
- Electric: 150 Amps
- Sewer: Public Sewer
- Water: Well
Community & HOA
Community
- Subdivision: None Available
HOA
- Has HOA: No
Location
- Region: Douglassville
- Municipality: DOUGLAS TWP
Financial & listing details
- Price per square foot: $499/sqft
- Tax assessed value: $131,600
- Annual tax amount: $5,962
- Date on market: 7/31/2025
- Listing agreement: Exclusive Right To Sell
- Listing terms: Cash,Conventional
- Inclusions: Refrigerator, Washer, Dryer, And Woodstove
- Exclusions: Personal Property
- Ownership: Fee Simple
Price history
| Date | Event | Price |
|---|---|---|
| 2/26/2026 | Sold | $550,000-4.3%$499/sqft |
Source:  Bright MLS #PABK2060568 Report a problem Bright MLS #PABK2060568 Report a problem | ||
| 1/16/2026 | Contingent | $574,900$521/sqft |
Source: Bright MLS #PABK2060568 Report a problem | ||
| 12/19/2025 | Pending sale | $574,900$521/sqft |
Source: Bright MLS #PABK2060568 Report a problem | ||
| 9/12/2025 | Price change | $574,900-4%$521/sqft |
Source: Bright MLS #PABK2060568 Report a problem | ||
| 7/31/2025 | Listed for sale | $599,000$543/sqft |
Source: Bright MLS #PABK2060568 Report a problem | ||
Public tax history
Tax history is unavailable.
Neighborhood: 19518
Nearby homes
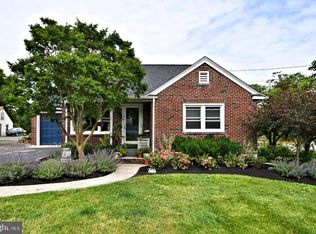
- $340,0002 bd1 ba1.3k sqft127 Squirrel Hollow Rd, Douglassville, PA 19518Sold
- $366,0003 bd1 ba2k sqft123 Squirrel Hollow Rd, Douglassville, PA 19518Off Market

- $295,9002 bd1 ba1.3k sqft134 Squirrel Hollow Rd, Douglassville, PA 19518Off Market
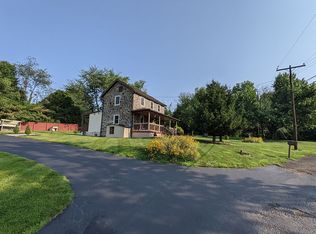
- $367,0004 bd2 ba2.2k sqft119 Squirrel Hollow Rd, Douglassville, PA 19518Off Market
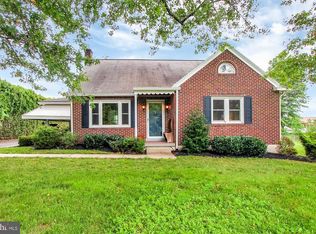
- $297,1003 bd1 ba1.1k sqft212 Douglass Dr, Douglassville, PA 19518Off Market
- $335,4003 bd1 ba900 sqft124 Squirrel Hollow Rd, Douglassville, PA 19518Off Market
- $181,2002 bd1 ba1k sqft218 Douglass Dr, Douglassville, PA 19518Off Market
- $295,0003 bd2 ba1.5k sqft14 Random Rd, Douglassville, PA 19518Sold
Nearby schools
GreatSchools rating
- 8/10Earl Elementary SchoolGrades: K-5Distance: 7.9 mi
- 8/10Boyertown Area Junior High School-WestGrades: 6-8Distance: 5.9 mi
- 8/10Boyertown Area Senior High SchoolGrades: PK,9-12Distance: 6.4 mi
Schools provided by the listing agent
- District: Boyertown Area
Source: Bright MLS. This data may not be complete. We recommend contacting the local school district to confirm school assignments for this home.
Get a cash offer in 3 minutes
Find out how much your home could sell for in as little as 3 minutes with a no-obligation cash offer.
Estimated market value
$559,200
Get a cash offer in 3 minutes
Find out how much your home could sell for in as little as 3 minutes with a no-obligation cash offer.
Estimated market value
$559,200
- Pennsylvania
- Berks County
- Douglassville
- 19518
- 131 Squirrel Hollow Rd
Nearby cities
Nearby neighborhoods
Nearby zip codes
Other Douglassville Topics
