Escape the hustle and bustle with this charming, well-maintained home nestled on just over a half-acre lot—OUTSIDE CITY LIMITS, NO CITY TAXES! This delightful home is perfect for first-time buyers or those looking to downsize while still enjoying plenty of space. Step inside to discover modern updates throughout, including beautifully renovated bathrooms and a stylish kitchen. The home features three spacious bedrooms, with the primary suite boasting an ensuite bath complete with a walk-in shower, dual sinks, and sleek countertops. The secondary bedrooms are conveniently located on the opposite side of the home for added privacy and share an updated bathroom. The bright and inviting kitchen features stainless steel appliances and a generous dining area with a charming window seat. Cozy up in the living room by the wood-burning fireplace, or retreat to the large sunroom—perfect for enjoying the view of your huge backyard without worrying about the bugs! With over half an acre, the possibilities are endless—imagine a pool, playground, garden, or even your dream workshop! Don’t miss out on this adorable home that offers the best of country living with modern comforts. Schedule your showing today!
Sold
Price Unknown
131 Stagecoach Dr, Red Oak, TX 75154
3beds
1,461sqft
Single Family Residence
Built in 1983
0.59 Acres Lot
$350,500 Zestimate®
$--/sqft
$2,177 Estimated rent
Home value
$350,500
$319,000 - $386,000
$2,177/mo
Zestimate® history
Owner options
List your home for rent
$2,177/mo
Rent Zestimate®
Find your next renter with Zillow Rental Manager. Plus, with online applications, you can quickly screen prospective tenants – for free.
$2,177/mo
Rent Zestimate®
Refinance and save
Refinancing to a lower rate could help reduce your monthly payments and save thousands over the life of the loan.
Explore your selling options
Work with a Zillow partner agent
Leverage their expertise and Zillow's premium Showcase listings to get your home seen by more buyers.
Get startedList with your own agent
Get your home in front of millions of buyers by listing it on Zillow.
Learn how to do itSell it yourself
Take full control of how buyers see your home on Zillow by listing For Sale by Owner (FSBO).
List your homeWhat's special
Wood-burning fireplaceModern updatesHalf-acre lotHuge backyardLarge sunroomStainless steel appliancesSpacious bedrooms
Zillow last checked:
Listing updated:
Listed by:
Judy McGraw 0517094 214-536-2790,
RE/MAX FRONTIER 469-846-0123
Bought with:
Welton Douglas
BLVD Group
Source: NTREIS,MLS#: 20872792
Facts & features
Interior
Bedrooms & bathrooms
- Bedrooms: 3
- Bathrooms: 2
- Full bathrooms: 2
Primary bedroom
- Features: Ceiling Fan(s), Dual Sinks, En Suite Bathroom
- Level: First
- Dimensions: 13 x 13
Bedroom
- Features: Ceiling Fan(s), Split Bedrooms
- Level: First
- Dimensions: 12 x 12
Bedroom
- Features: Ceiling Fan(s), Split Bedrooms
- Level: First
- Dimensions: 12 x 12
Dining room
- Level: First
- Dimensions: 15 x 8
Kitchen
- Features: Built-in Features
- Level: First
- Dimensions: 13 x 11
Living room
- Features: Fireplace
- Level: First
- Dimensions: 15 x 16
Sunroom
- Level: First
- Dimensions: 14 x 20
Utility room
- Features: Closet
- Level: First
- Dimensions: 12 x 4
Heating
- Central, Electric, Fireplace(s)
Cooling
- Central Air, Ceiling Fan(s), Electric
Appliances
- Included: Dishwasher, Electric Range, Electric Water Heater, Disposal
Features
- Double Vanity, High Speed Internet, Paneling/Wainscoting, Cable TV
- Flooring: Carpet, Ceramic Tile, Wood
- Has basement: No
- Number of fireplaces: 1
- Fireplace features: Wood Burning
Interior area
- Total interior livable area: 1,461 sqft
Property
Parking
- Total spaces: 2
- Parking features: Driveway, Garage, Garage Door Opener, Garage Faces Side
- Attached garage spaces: 2
- Has uncovered spaces: Yes
Features
- Levels: One
- Stories: 1
- Pool features: None
- Fencing: Chain Link
Lot
- Size: 0.59 Acres
- Features: Back Yard, Lawn, Landscaped, Subdivision
Details
- Parcel number: 154674
Construction
Type & style
- Home type: SingleFamily
- Architectural style: Ranch,Detached
- Property subtype: Single Family Residence
Materials
- Brick
- Roof: Composition
Condition
- Year built: 1983
Utilities & green energy
- Sewer: Public Sewer
- Water: Community/Coop
- Utilities for property: Sewer Available, Water Available, Cable Available
Community & HOA
Community
- Subdivision: Shadowridge #1
HOA
- Has HOA: No
Location
- Region: Red Oak
Financial & listing details
- Tax assessed value: $294,948
- Annual tax amount: $3,852
- Date on market: 3/19/2025
- Cumulative days on market: 6 days
- Listing terms: Cash,Conventional,FHA,VA Loan
Price history
| Date | Event | Price |
|---|---|---|
| 4/30/2025 | Sold | -- |
Source: NTREIS #20872792 Report a problem | ||
| 4/4/2025 | Pending sale | $350,000$240/sqft |
Source: NTREIS #20872792 Report a problem | ||
| 3/25/2025 | Contingent | $350,000$240/sqft |
Source: NTREIS #20872792 Report a problem | ||
| 3/19/2025 | Listed for sale | $350,000$240/sqft |
Source: NTREIS #20872792 Report a problem | ||
Public tax history
| Year | Property taxes | Tax assessment |
|---|---|---|
| 2025 | $1,959 -6.9% | $286,839 +10% |
| 2024 | $2,104 -17.7% | $260,763 -7.2% |
| 2023 | $2,556 -20.5% | $280,864 +7.6% |
| 2022 | $3,216 | $261,113 +56.5% |
| 2021 | -- | $166,870 +10% |
| 2020 | -- | $151,700 -9.7% |
| 2019 | $1,051 +2.6% | $167,940 +8% |
| 2018 | $1,024 | $155,550 +24.1% |
| 2017 | $1,024 +0.4% | $125,380 +3.8% |
| 2016 | $1,020 -5.8% | $120,810 +8.7% |
| 2015 | $1,083 | $111,190 +6.9% |
| 2014 | $1,083 | $103,980 +3.8% |
| 2013 | -- | $100,210 -1.9% |
| 2012 | -- | $102,110 -2.1% |
| 2011 | -- | $104,250 +0.9% |
| 2010 | -- | $103,340 -2.3% |
| 2009 | -- | $105,740 -1.3% |
| 2008 | -- | $107,120 +0.7% |
| 2007 | -- | $106,400 +3.9% |
| 2006 | -- | $102,370 -0.2% |
| 2005 | -- | $102,580 +2.8% |
| 2004 | -- | $99,800 |
| 2003 | -- | -- |
| 2002 | -- | -- |
| 2001 | -- | -- |
| 2000 | -- | -- |
Find assessor info on the county website
Neighborhood: 75154
Nearby homes
- $329,4003 bd2 ba1.9k sqft133 Stagecoach Dr, Red Oak, TX 75154Off Market
- $351,8003 bd2 ba1.7k sqft129 Stagecoach Dr, Red Oak, TX 75154Off Market
- $288,8003 bd2 ba1.5k sqft124 Cole Rd, Red Oak, TX 75154Off Market
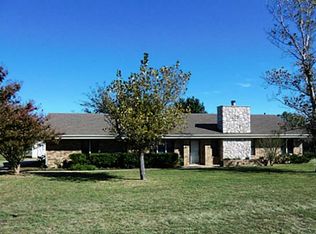
- $307,5003 bd2 ba1.7k sqft126 Cole Rd, Red Oak, TX 75154Off Market
- $319,2003 bd2 ba1.4k sqft122 Cole Rd, Red Oak, TX 75154Off Market
- $334,3003 bd2 ba2.1k sqft130 Stagecoach Dr, Red Oak, TX 75154Off Market
- $310,3003 bd2 ba1.6k sqft128 Stagecoach Dr, Red Oak, TX 75154Off Market
- $313,5003 bd2 ba2k sqft135 Stagecoach Dr, Red Oak, TX 75154Off Market
Nearby schools
GreatSchools rating
- 6/10Eastridge Elementary SchoolGrades: PK-5Distance: 0.6 mi
- 4/10Red Oak Middle SchoolGrades: 6-8Distance: 2 mi
- 4/10Red Oak High SchoolGrades: 9-12Distance: 1.5 mi
Schools provided by the listing agent
- Elementary: Eastridge
- Middle: Red Oak
- High: Red Oak
- District: Red Oak ISD
Source: NTREIS. This data may not be complete. We recommend contacting the local school district to confirm school assignments for this home.
Get a cash offer in 3 minutes
Find out how much your home could sell for in as little as 3 minutes with a no-obligation cash offer.
Estimated market value
$350,500
Get a cash offer in 3 minutes
Find out how much your home could sell for in as little as 3 minutes with a no-obligation cash offer.
Estimated market value
$350,500
- Texas
- Ellis County
- Red Oak
- 75154
- 131 Stagecoach Dr
