Skip main navigation
Pending
  • $299,900

    131 Stanley Road, Sanford, ME 04083

    2beds
    904sqft
    : 
    $1,960/mo
    Get pre-qualified
    Single Family Residence
    Built in 1929
    0.5 Acres Lot
    $306,200 Zestimate®
    $332/sqft
    $-- HOA

    What's special

    New paved drivewayBeautifully renovated bathroomBright updated kitchenNew washer and dryer
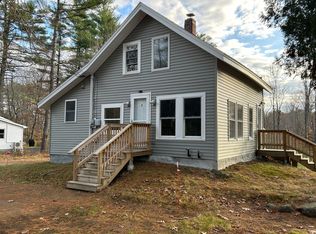
    Welcome home to this charming, move-in ready 2-bedroom, 1-bath Ranch affords the perfect blend of comfort, convenience, and thoughtful updates. The bright, updated kitchen provides a functional space for everyday living and entertaining, while the beautifully renovated bathroom adds a fresh, modern touch. Recent improvements include a new paved driveway, a heat pump providing efficient electric heating and cooling, and a new washer and dryer. A detached garage has additional storage, workshop space, or protection from the elements. Step outside to enjoy the backyard, complete with a patio and fire pit--perfect for relaxing, entertaining, or gathering with family and friends. Whether you're hosting summer barbecues or enjoying crisp fall evenings by the fire, this outdoor space is sure to impress. Nature lovers will appreciate the nearby Mousam Way Trails, ideal for walking, running, or biking, while Mousam Lake is just 5 minutes away for boating, swimming, and relaxing by the water. Beach enthusiasts can also enjoy the sandy shores of Wells Beach, located just 30 minutes away. Conveniently located near shopping, dining, and commuter routes, this home is perfect as a year-round residence, vacation getaway, or investment opportunity. Move right in and start enjoying all this home has to provide--**quick close possible!**
    15 days
    |
    832
    |
    50
    |

    Likely to sell faster than

    Zillow last checked:

    Listing updated:

    Listed by:

    Berkshire Hathaway HomeServices Verani Realty

    Source: Maine Listings,MLS#: 1671825MLS Logo

      Facts & features

      Interior

      Bedrooms & bathrooms
      • Bedrooms: 2
      • Bathrooms: 1
      • Full bathrooms: 1
      Bedroom 1
      • Features: Closet
      • Level: First
      • Area: 148.72 Square Feet
      • Dimensions: 10.4 x 14.3
      Bedroom 2
      • Features: Closet
      • Level: First
      • Area: 99.3 Square Feet
      • Dimensions: 9.11 x 10.9
      Kitchen
      • Level: First
      • Area: 113.05 Square Feet
      • Dimensions: 11.9 x 9.5
      Living room
      • Level: First
      • Area: 271.61 Square Feet
      • Dimensions: 15.7 x 17.3
      Heating
      • Baseboard, Heat Pump, Other
      Cooling
      • Heat Pump
      Appliances
      • Included: Dishwasher, Dryer, Microwave, Electric Range, Refrigerator, Washer
      Features
      • 1st Floor Bedroom, Attic, One-Floor Living, Storage
      • Flooring: Laminate, Hardwood
      • Basement: Exterior Entry,None,Crawl Space
      • Has fireplace: No
      Interior area
      • Total structure area: 904
      • Total interior livable area: 904 sqft
      • Finished area above ground: 904
      • Finished area below ground: 0

      Property

      Parking
      • Total spaces: 1
      • Parking features: Paved, 1 - 4 Spaces, Detached
      • Garage spaces: 1
      Features
      • Patio & porch: Patio
      Lot
      • Size: 0.5 Acres
      • Features: Near Town, Rural, Level, Open Lot, Landscaped
      Details
      • Additional structures: Shed(s)
      • Parcel number: SANFM00R3B9
      • Zoning: RR

      Construction

      Type & style
      • Home type: SingleFamily
      • Architectural style: Ranch
      • Property subtype: Single Family Residence
      Materials
      • Wood Frame, Vinyl Siding
      • Roof: Shingle
      Condition
      • Year built: 1929

      Utilities & green energy

      • Electric: Circuit Breakers
      • Sewer: Private Sewer, Septic Tank
      • Water: Private, Well

      Community & HOA

      Location
      • Region: Springvale

      Financial & listing details

      • Price per square foot: $332/sqft
      • Tax assessed value: $168,300
      • Annual tax amount: $3,256
      • Date on market: 7/15/2026
      • Road surface type: Paved

        Estimated market value

        $306,200

        $291,000 - $322,000

        $2,391/mo

        Price history

        DateEventPrice
        7/20/2026Pending sale$299,900$332/sqft
        Source: Maine Listings #1671825 Report a problem
        7/15/2026Listed for sale$299,900+9.1%$332/sqft
        Source: Maine Listings #1671825 Report a problem
        1/2/2024Sold$275,000-1.8%$304/sqft
        Source: Maine Listings #1576835 Report a problem
        11/20/2023Pending sale$279,900$310/sqft
        Source: Maine Listings #1576835 Report a problem
        11/14/2023Price change$279,900-4.1%$310/sqft
        Source: Maine Listings #1576835 Report a problem
        11/7/2023Listed for sale$292,000+92.1%$323/sqft
        Source: Maine Listings #1576835 Report a problem
        10/5/2023Sold$152,000-13.1%$168/sqft
        Source: Maine Listings #1569882 Report a problem
        9/1/2023Pending sale$175,000$194/sqft
        Source: Maine Listings #1569882 Report a problem
        8/24/2023Listed for sale$175,000$194/sqft
        Source: Maine Listings #1569882 Report a problem

        Public tax history

        YearProperty taxesTax assessment
        2024$2,548 $168,300
        2023$2,548 +2.3%$168,300
        2022$2,491 -1.9%$168,300 +20.6%
        2021$2,538 $139,600
        2020$2,538 +2.6%$139,600 +16.8%
        2019$2,474 +7.3%$119,500 +6.2%
        2018$2,306 +3.3%$112,500 +4.6%
        2017$2,232 -0.4%$107,600 +9.1%
        2016$2,242 +2.9%$98,600 -0.3%
        2015$2,180 -2.8%$98,900 -0.1%
        2014$2,242 +1.9%$99,000 -4.6%
        2013$2,201 +8.9%$103,800 -0.8%
        2012$2,021 +7.4%$104,600 -2.6%
        2011$1,882 -3.3%$107,400 -9.4%
        2009$1,947 +0.4%$118,600 -4%
        2008$1,939 +13.1%$123,500 +5.2%
        2006$1,714 $117,400
        Find assessor info on the county website

        Monthly payment

        Est. payment

        Payment breakdown

        Explore the cost of this home by adjusting the details. Changes won't be saved.
        All calculations are estimates and provided by Zillow, Inc. for informational purposes only. Actual amounts may vary.
        HOA fees may include property taxes on listings classified as Co-Ops. Contact the listing agent and/or owner for fee details.
        Mortgage interest rates are dependent on a number of factors, including credit score, down payment, and repayment length. Interest rate data provided by Zillow Group Marketplace, Inc. as of 1/1/1970 from various mortgage lenders with which we have lead or other similar arrangements; the Estimated Payment is an average of those rates.
        See how much you could borrow to make a competitive offer.

        Climate risks

        Neighborhood: 04083

        Getting around

        4 / 100
        Car-Dependent
        10 / 100
        Somewhat Bikeable

        Nearby schools

        GreatSchools rating

        A local agent can set up tours, give advice and negotiate with sellers.

        Browse local experts

        Similar homes