**OPEN HOUSE THIS SUNDAY, JULY 19th 1:00-3:00** Charming, move-in ready bungalow offering the perfect blend of character, comfort, and functionality! This inviting home features a desirable semi-open floor plan designed for effortless everyday living. The spacious kitchen offers abundant cabinet and counter space and flows seamlessly into the dining area, making entertaining a breeze. The sun-filled living room is drenched in natural light, creating a warm and welcoming atmosphere. The convenient entry-level primary bedroom provides comfortable first-floor living and is complemented by a beautifully updated full bath featuring dual sinks and dual access from both the primary bedroom and kitchen. Upstairs, you'll find two versatile rooms that can easily serve as additional bedrooms, guest rooms, a home office, playroom, or hobby space to fit your lifestyle. The unfinished basement offers endless possibilities with an oversized laundry area and a generous flex space ready for storage, a workshop, home gym, or future finishing. Step outside to enjoy the expansive patio overlooking the fully fenced backyard—ideal for pets, play, gardening, or summer gatherings. Completing the package is an oversized two-car detached garage offering exceptional storage and workspace. Whether you're searching for your first home, looking to downsize, or simply want a property full of charm and potential, this delightful bungalow is one you won't want to miss!
For sale
$175,000
131 Starr Ave, Waterford, MI 48328
2beds
979sqft
Single Family Residence
Built in 1924
7,405 Square Feet Lot
$180,800 Zestimate®
$179/sqft
$-- HOA
What's special
- 11 days |
- 1,038 |
- 95 |
Zillow last checked:
Listing updated:
Listed by:
Hannah Atkinson 248-310-8825,
EXP Realty Main 888-501-7085,
Christine M Atkinson 248-310-8572,
EXP Realty Main
Source: Realcomp II,MLS#: 20261052274
Loading...
Facts & features
Interior
Bedrooms & bathrooms
- Bedrooms: 2
- Bathrooms: 1
- Full bathrooms: 1
Primary bedroom
- Level: Entry
- Area: 126
- Dimensions: 14 X 9
Bedroom
- Level: Second
- Area: 260
- Dimensions: 20 X 13
Other
- Level: Entry
- Area: 60
- Dimensions: 10 X 6
Dining room
- Level: Entry
- Area: 99
- Dimensions: 9 X 11
Flex room
- Level: Basement
- Area: 624
- Dimensions: 26 X 24
Kitchen
- Level: Entry
- Area: 150
- Dimensions: 15 X 10
Laundry
- Level: Basement
- Area: 135
- Dimensions: 15 X 9
Living room
- Level: Entry
- Area: 250
- Dimensions: 25 X 10
Heating
- Forced Air, Natural Gas
Cooling
- Ceiling Fans, Window Units
Appliances
- Included: Convection Oven, Disposal, Double Oven, Dryer, Free Standing Electric Range, Free Standing Freezer, Free Standing Refrigerator, Microwave, Portable Dishwasher, Self Cleaning Oven, Washer, Water Softener Owned
- Laundry: Gas Dryer Hookup, Laundry Room, Washer Hookup
Features
- Entrance Foyer, High Speed Internet, Programmable Thermostat
- Basement: Full,Unfinished
- Has fireplace: No
Interior area
- Total interior livable area: 979 sqft
- Finished area above ground: 979
Property
Parking
- Total spaces: 2
- Parking features: Two Car Garage, Detached, Electricityin Garage, Garage Door Opener, Garage Faces Side, Side Entrance, Workshop In Garage
- Garage spaces: 2
Features
- Levels: Two
- Stories: 2
- Entry location: GroundLevelwSteps
- Patio & porch: Patio
- Exterior features: Chimney Caps, Gutter Guard System, Lighting
- Pool features: None
- Fencing: Fenced,Fencing Allowed
Lot
- Size: 7,405 Square Feet
- Dimensions: 50 x 149
- Features: Corner Lot, Level, Vacation Home
Details
- Parcel number: 1336230001
- Special conditions: Short Sale No,Standard
Construction
Type & style
- Home type: SingleFamily
- Architectural style: Bungalow
- Property subtype: Single Family Residence
Materials
- Vinyl Siding
- Foundation: Basement, Block, Drainage System, Sump Pump
- Roof: Asphalt
Condition
- Platted Sub
- New construction: No
- Year built: 1924
- Major remodel year: 2022
Utilities & green energy
- Electric: Volts 220, Circuit Breakers, Generator
- Sewer: Public Sewer
- Water: Public
- Utilities for property: Above Ground Utilities, Cable Available
Community & HOA
Community
- Features: Sidewalks
- Security: Carbon Monoxide Detectors, Smoke Detectors
- Subdivision: HURON GARDENS 1
HOA
- Has HOA: No
Location
- Region: Waterford
Financial & listing details
- Price per square foot: $179/sqft
- Tax assessed value: $72,590
- Annual tax amount: $2,986
- Date on market: 7/10/2026
- Cumulative days on market: 11 days
- Listing agreement: Exclusive Right To Sell
- Listing terms: Cash,Conventional,FHA,Va Loan
Estimated market value
$180,800
$166,000 - $193,000
$1,465/mo
Price history
| Date | Event | Price |
|---|---|---|
| 7/10/2026 | Listed for sale | $175,000+32.6%$179/sqft |
Source:  Realcomp II #20261052274 Report a problem Realcomp II #20261052274 Report a problem | ||
| 3/31/2023 | Listing removed | -- |
Source: Realcomp II #58050034452 Report a problem | ||
| 3/30/2021 | Sold | $132,000-5.7%$135/sqft |
Source:  MiRealSource #50034452 Report a problem MiRealSource #50034452 Report a problem | ||
| 2/23/2021 | Pending sale | $139,987$143/sqft |
Source: MiRealSource #50034452 Report a problem | ||
| 2/17/2021 | Listed for sale | $139,987$143/sqft |
Source: MiRealSource #50034452 Report a problem | ||
Public tax history
| Year | Property taxes | Tax assessment |
|---|---|---|
| 2024 | $2,418 +5.1% | $71,990 +6.6% |
| 2023 | $2,300 +152.5% | $67,540 +6.8% |
| 2022 | $911 +4.4% | $63,230 +22.5% |
| 2021 | $873 | $51,620 +13% |
| 2020 | -- | $45,690 +23.8% |
| 2019 | $860 +9.8% | $36,910 +21.4% |
| 2018 | $783 | $30,400 |
| 2017 | -- | $30,400 +9.9% |
| 2016 | -- | $27,660 +9.7% |
| 2015 | -- | $25,210 +6.9% |
| 2014 | -- | $23,580 -18.9% |
| 2011 | -- | $29,070 -13.3% |
| 2010 | $1,075 +7.1% | $33,520 -23.7% |
| 2009 | $1,004 +114.1% | $43,920 -44.7% |
| 2005 | $469 | $79,350 +58.8% |
| 2003 | -- | $49,970 +20.8% |
| 2002 | -- | $41,370 +54.8% |
| 2001 | $773 +8.1% | $26,730 +3.2% |
| 2000 | $715 | $25,910 |
Find assessor info on the county website
Monthly payment
Est. payment
Payment breakdown
Explore the cost of this home by adjusting the details. Changes won't be saved.Climate risks
Neighborhood: 48328
Nearby schools
GreatSchools rating
- 5/10Donelson Hills Elementary SchoolGrades: K-5Distance: 0.9 mi
- 5/10Mason Middle SchoolGrades: 6-8Distance: 4.3 mi
- 5/10Waterford Mott High SchoolGrades: 9-12Distance: 2 mi
- $109,0001 bd1 ba494 sqft137 Starr Ave, Waterford, MI 48328Off Market
- $197,2003 bd2 ba1.2k sqft141 Starr Ave, Waterford, MI 48328Off Market
- $192,9002 bd2 ba1k sqft121 Starr Ave, Waterford, MI 48328Off Market

- $143,1003 bd1 ba892 sqft147 Starr Ave, Waterford, MI 48328Off Market
- $162,1002 bd1 ba996 sqft132 Draper Ave, Waterford, MI 48328Off Market
- $123,2002 bd1 ba750 sqft115 Starr Ave, Waterford, MI 48328Off Market
- $90,4001 bd1 ba625 sqft1030 Menominee Rd, Waterford, MI 48328Off Market
- $195,5003 bd1 ba1.4k sqft136 Draper Ave, Waterford, MI 48328Off Market
A local agent can set up tours, give advice and negotiate with sellers.
Similar homes
- $179,9002 bd2 ba1k sqft3145 Hidden Ridge Dr, Waterford, MI 48328For Sale

 MLS ID #20261052111, Michael R McAvoy, Howard Hanna Clarkston. Realcomp II
 - $200,0002 bd1 ba994 sqft4855 Hatchery Rd, Waterford, MI 48329For Sale
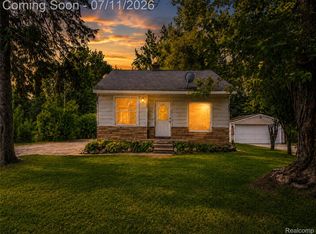 MLS ID #20261051972, Michael Perna, EXP Realty The Perna Team. Realcomp II
 - $210,0003 bd2 ba1.2k sqft20 Crescent Lake Rd, Waterford, MI 48327For Sale
 MLS ID #20261038880, Connie Makaroff, National Realty Centers, Inc. Realcomp II
 - $149,9003 bd1 ba961 sqft93 W Princeton Ave, Pontiac, MI 48340For Sale
 MLS ID #20261051513, Anne V Deleo, Lenox Realty & Management. Realcomp II
 - $260,0002 bd2 ba820 sqft3691 Woodview Ave, West Bloomfield, MI 48324For SaleMLS ID #20261049252, Zackary Strelecky, Berkshire Hathaway HomeServices Michigan Real Est. Realcomp II
- $118,0002 bd1 ba746 sqft808 Corwin Ct, Pontiac, MI 48340For SaleMLS ID #20261049325, Missy E Ludd, RE/MAX Eclipse Clarkston. Realcomp II
- $129,9003 bd1 ba1k sqft415 Martin Luther King Jr Blvd N, Pontiac, MI 48342For SaleMLS ID #20261051832, Betty J Main, RC Platinum Inc. Realcomp II
- $169,9993 bd2 ba1k sqft20998 Westhaven Ave, Southfield, MI 48075For SaleMLS ID #20261046466, Randall Piner, Barrett Real Estate. Realcomp II
- $99,0002 bd1 ba700 sqft62 Court St, Pontiac, MI 48342For SaleMLS ID #20261052957, Shawn Hermansen, Brookstone, Realtors LLC. Realcomp II
- $239,9003 bd1 ba1.2k sqft9024 Mandon Rd, White Lake, MI 48386For SaleMLS ID #20261052867, Mike Sher, Max Broock, REALTORS®-Bloomfield Hills. Realcomp II
- $174,9001 bd1 ba742 sqft775 E Fox Hills Dr, Bloomfield Hills, MI 48304For SaleMLS ID #20261051506, Shawna Hackstock, Brookstone, Realtors LLC. Realcomp II
- $189,9002 bd1 ba849 sqft3280 Inman St, Ferndale, MI 48220For SaleMLS ID #20261051314, Tony Tran, Real Broker, LLC Troy. Realcomp II
- $168,0002 bd1 ba1k sqft2151 Orchard St, Ferndale, MI 48220For SaleMLS ID #20261051727, Heather Dell, RE/MAX Leading Edge. Realcomp II
- $169,9002 bd2 ba1.3k sqft5060 Harbor Oak Dr #49, Waterford, MI 48329For SaleMLS ID #20261047036, Christina Gennari, KW Domain. Realcomp II
- $135,0003 bd1 ba940 sqft451 3rd Ave, Pontiac, MI 48340For SaleMLS ID #20261049476, Mark Sonnenberg, 3DX Real Estate LLC. Realcomp II
- $240,0003 bd1 ba1.2k sqft2347 Pauline Dr, Waterford, MI 48329For SaleMLS ID #20261048393, Jeff Glover, KW Professionals. Realcomp II
- $168,0002 bd1 ba644 sqft1592 Shevlin St, Ferndale, MI 48220For SaleMLS ID #20261053075, Jim Shaffer, Good Company. Realcomp II
- $239,9003 bd1 ba1.1k sqft4714 Monterey Ave, Clarkston, MI 48348For SaleMLS ID #20261051848, Gerri Avery, National Realty Centers, Inc. Realcomp II
- $164,9003 bd1 ba1k sqft12400 Arcola St, Livonia, MI 48150For SaleMLS ID #20261052432, Robert Rech, RE/MAX Dream Properties. Realcomp II
- $139,9994 bd1 ba1.1k sqft11653 Norborne, Redford, MI 48239For SaleMLS ID #20261055587, Hussein Hamzah, Elite Realty Advisors LLC. Realcomp II
